 1 / 25
12 KENTROYAL DRIVE
Toronto (Humber Heights), Ontario, M9P2M8
$970,000
Bedrooms
4
Bathrooms
3
Parking
4
About this property
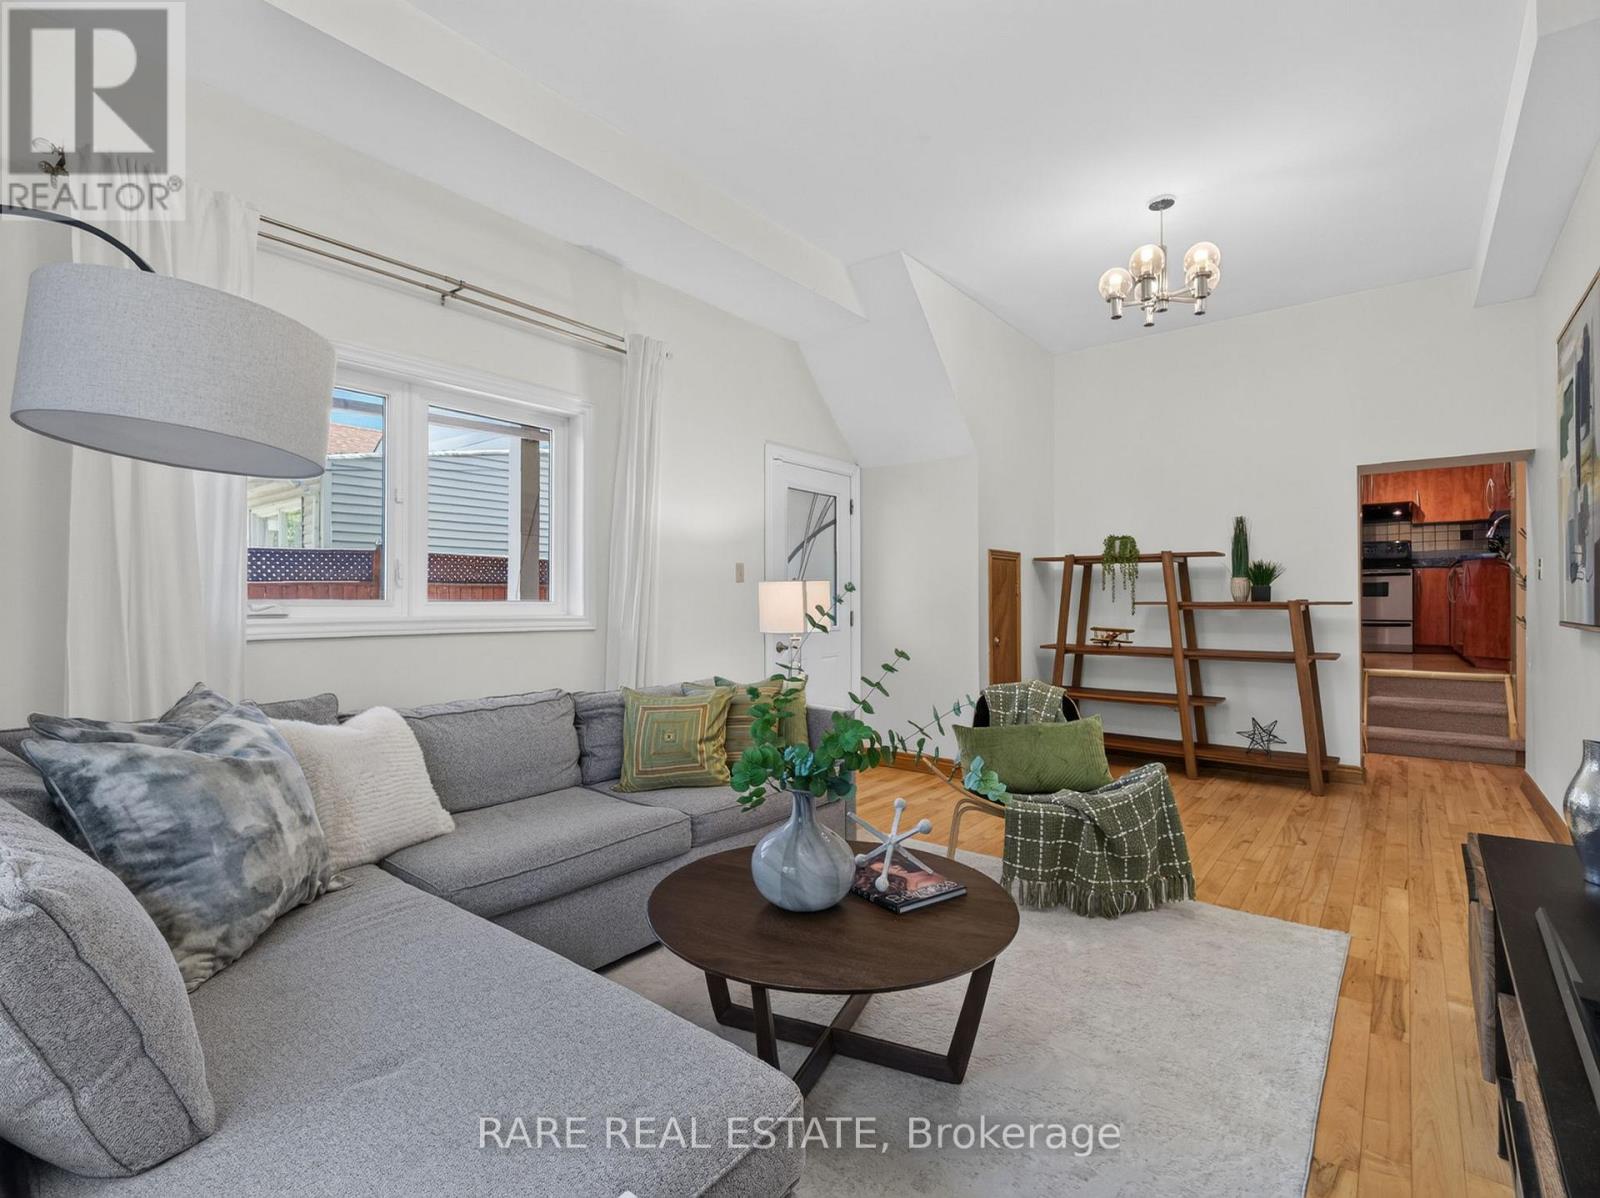
Welcome to 12 Kentroyal, a meticulously maintained detached sidesplit set on a wonderful, quiet street. Situated on an impressive 33' x 150' lot with a private driveway, this home offers space, flexibility and outstanding potential for families or investors. The bright and spacious main living area features a generous living/dining room with large windows, high ceilings and direct access to the private, fully fenced backyard. The large eat-in kitchen offers abundant cupboard and counter space, stainless steel appliances and plenty of room for everyday family meals or entertaining. With four well-sized bedrooms and three full bathrooms, there is room for everyone. Each bedroom offers great space and natural light, while one ground-floor bedroom, previously used as a hair salon, provides exceptional versatility as a home office, sitting area, business space, bedroom, playroom or whatever best suits your lifestyle. Renovated bathrooms, including a new 4-piece bath in 2020, add to the home's move-in-ready appeal. The welcoming front foyer offers excellent separation from the main living areas, along with ample closet and storage space. The finished basement, completed in 2020, includes a full bathroom and extensive storage, creating even more functional living space for a rec room, guest area or growing family. Enjoy summer days in the expansive, fully fenced backyard with endless potential for entertaining, gardening, play or future outdoor enhancements. Major updates include furnace (2020), roof (2018), newer windows, a finished basement, waterproofing (2025) and brand new front steps (2026). Conveniently located near schools, grocery stores, restaurants, public transit and everyday amenities, this is a fantastic opportunity to make a beautifully maintained home your own. (id:66779)
Open houses
- 2026-09-1212:00:00.00 – 16:00:00.00
- 2026-09-1312:00:00.00 – 15:00:00.00
Rooms
| Foyer | Main level | — |
| Kitchen | Main level | — |
| Living room | Main level | — |
| Dining room | Main level | — |
| Primary Bedroom | Second level | — |
| Bedroom 3 | Second level | — |
| Bedroom 4 | Second level | — |
| Recreational, Games room | Basement | — |
| Bedroom 2 | Main level | — |
| Recreational, Games room | Basement | — |
Details
- Sewer
- Sanitary sewer
- Cooling
- Central air conditioning
- Fencing
- Fenced yard
- Heating
- Forced air, Natural gas
- List aor
- Toronto
- Tax year
- 2,026
- Basement
- Finished, N/A
- Flooring
- Laminate, Carpeted
- Utilities
- Sewer, Electricity, Cable
- Appliances
- Washer, Refrigerator, Water meter, Dishwasher, Stove, Dryer, Hood Fan
- Directions
- Dixon Rd and Royal York Rd
- Fireplace
- No
- Water source
- Municipal water
- Structure type
- House
- Parking features
- No Garage
- Tax annual amount
- 5,071.93
- Exterior features
- Stucco, Aluminum siding
- Community features
- Community Centre
- Foundation details
- Unknown
- Lot size dimensions
- 33 x 150.3 FT
- Bedrooms above grade
- 4
- Property attached
- No
More in Toronto




The trademarks REALTOR®, REALTORS®, and the REALTOR® logo are controlled by The Canadian Real Estate Association (CREA) and identify real estate professionals who are members of CREA. The trademarks MLS®, Multiple Listing Service® and the associated logos are owned by CREA and identify the quality of services provided by real estate professionals who are members of CREA. Listing data is provided by the REALTOR.ca Data Distribution Facility (DDF®) and is deemed reliable but is not guaranteed accurate by CREA.