 1 / 25
12 JASON CRESCENT
Halton Hills (Georgetown), Ontario, L7G4Z4
$1,180,000
Bedrooms
4
Bathrooms
3
Parking
4
About this property
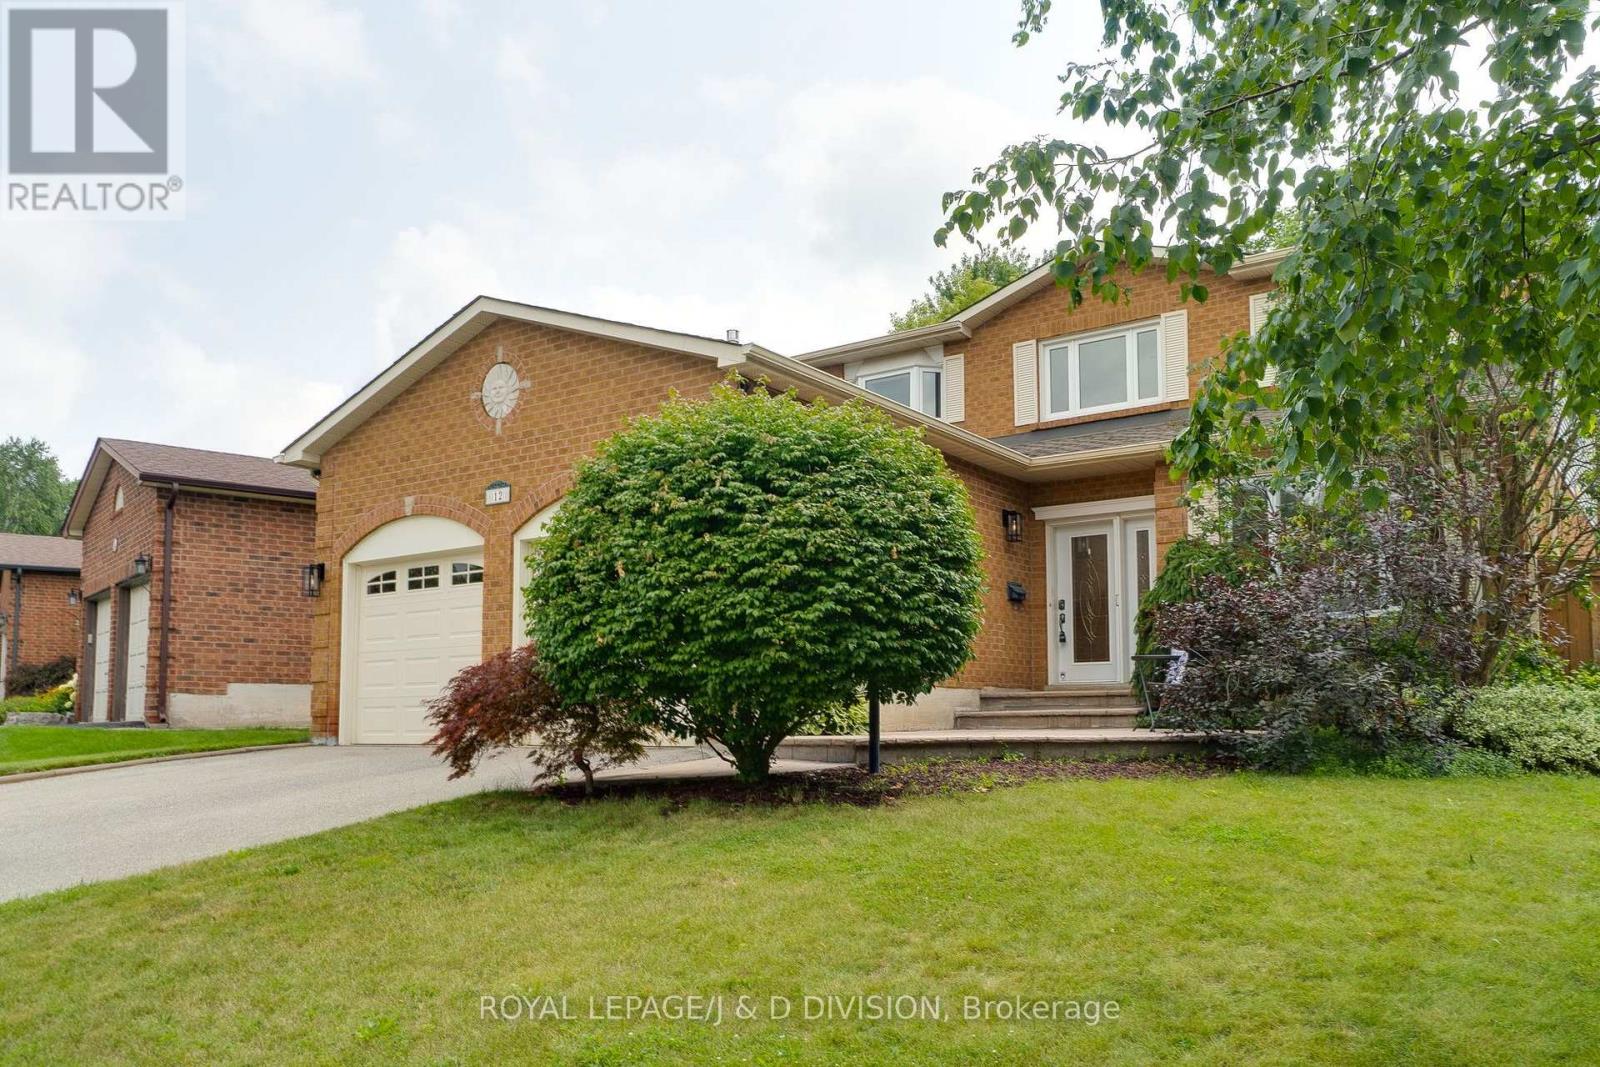
Beautiful 2 storey home on a quiet family friendly street near the prestigious hamlet of Glen Williams in Halton Hills. Great curb appeal with red brick facade, double driveway, and a pattern concrete walk way. Ideal floor plan with grand foyer, large principal rooms, pot lights, hardwood flooring, and a abundance of natural light. Kitchen with breakfast area with walk out to private fully fenced backyard with deck backing on to greenspace. Off kitchen you will find the family room with a new stone surround around fireplace and a walk out to deck and backyard. The upper level features primary bedroom with updated ensuite and 2 other large bedrooms, and a updated 4pc main bathroom. Lower level you will find a large recreation room with gas fireplace, bar area, storage, and 4th bedroom. Off laundry room on main level you have a separate entrance into garage with high ceilings that could accommodate a car lift. The garage also has a ductless HVAC perfect for making the space into a workshop/hobby area. Close to schools, shopping, and only minutes to Georgetown GO Station. (id:66779)
Rooms
| Kitchen | Main level | — |
| Bathroom | Upper Level | — |
| Recreational, Games room | Lower level | — |
| Bedroom 4 | Lower level | — |
| Eating area | Main level | — |
| Family room | Main level | — |
| Dining room | Main level | — |
| Living room | Main level | — |
| Laundry room | Main level | — |
| Bathroom | Main level | — |
| Primary Bedroom | Upper Level | — |
| Bedroom 2 | Upper Level | — |
| Bedroom 3 | Upper Level | — |
Details
- Sewer
- Sanitary sewer
- Cooling
- Central air conditioning
- Heating
- Forced air, Natural gas
- List aor
- Toronto
- Stories
- 2
- Basement
- Partially finished, N/A
- Appliances
- All, Washer, Water softener, Dishwasher, Stove, Dryer, Window Coverings, Garage door opener, Garage door opener remote(s)
- Directions
- Ontario St and Highway 7
- Fireplace
- Yes
- Lot features
- Wooded area
- Water source
- Municipal water
- Structure type
- House
- Fireplaces total
- 2
- Parking features
- Attached Garage, Garage
- Tax annual amount
- 5,893
- Building features
- Fireplace(s)
- Exterior features
- Brick
- Community features
- School Bus
- Foundation details
- Concrete
- Lot size dimensions
- 65.1 x 108.4 FT
- Bedrooms above grade
- 3
- Bedrooms below grade
- 1
- Property attached
- No
More in Halton Hills




The trademarks REALTOR®, REALTORS®, and the REALTOR® logo are controlled by The Canadian Real Estate Association (CREA) and identify real estate professionals who are members of CREA. The trademarks MLS®, Multiple Listing Service® and the associated logos are owned by CREA and identify the quality of services provided by real estate professionals who are members of CREA. Listing data is provided by the REALTOR.ca Data Distribution Facility (DDF®) and is deemed reliable but is not guaranteed accurate by CREA.