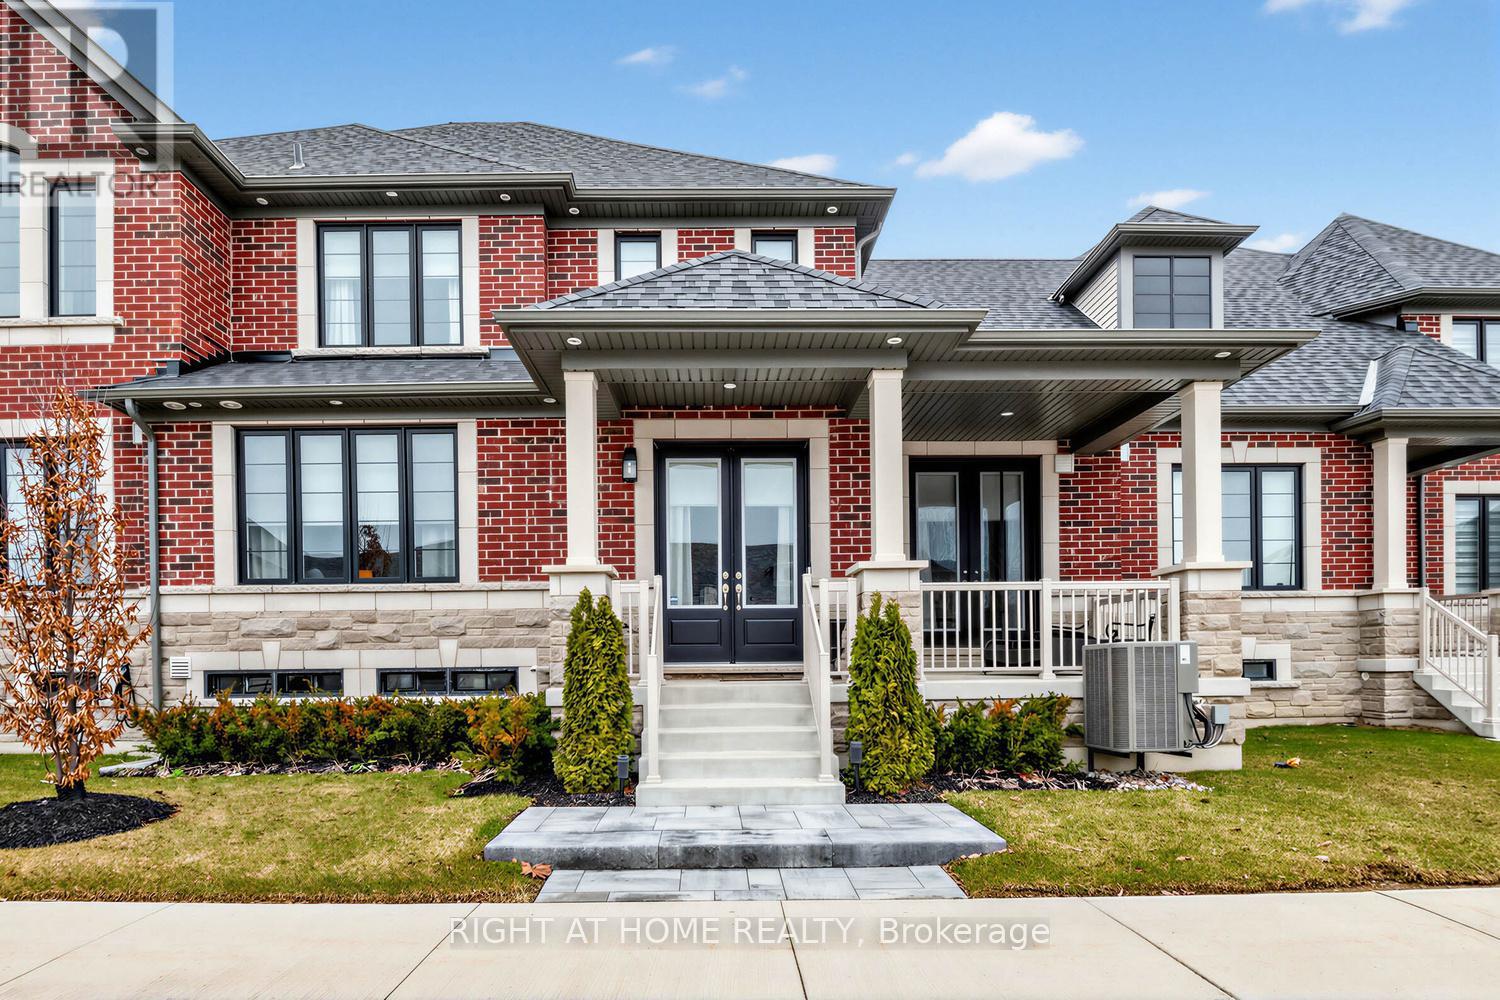
 1 / 25
12 HEARTHWOOD GATE
Whitchurch-Stouffville (Ballantrae), Ontario, L4A4X1
$1,299,000
Bedrooms
3
Bathrooms
3
Parking
4
About this property
Move to prestigious Ballantrae! Upgrades worth 100 K. One Year old Unique Bungaloft, Large Master bedroom on the ground floor. Spacious @ 2666 sqft with plenty of upgrades. 18 Feet high ceiling in Family room with twin set of windows floods it with natural sunlight. Perfect for entertainers. Luxurious Master EnSuite, The Beautiful Loft On the 2nd Floor overlooks the great room providing a cozy feel. Custom Deck in the backyard, Surrounded by Schools, Parks, Shopping plaza and within walking distance of the Ballantrae Golf Club, Oak Ridges Trail, and The Equestrian Center. Must see **** (id:66779)
Rooms
| Great room | Main level | — |
| Dining room | Main level | — |
| Kitchen | Main level | — |
| Eating area | Main level | — |
| Primary Bedroom | Main level | — |
| Bedroom 2 | Second level | — |
| Bedroom 3 | Second level | — |
| Loft | Second level | — |
| Laundry room | Main level | — |
| Recreational, Games room | Basement | — |
Details
- Sewer
- Sanitary sewer
- Cooling
- Central air conditioning
- Heating
- Forced air, Natural gas
- List aor
- Toronto
- Stories
- 1.5
- Basement
- Unfinished, Full
- Flooring
- Concrete, Hardwood, Carpeted, Porcelain Tile
- Appliances
- Washer, Refrigerator, Central Vacuum, Dishwasher, Stove, Dryer, Microwave, Window Coverings, Garage door opener remote(s)
- Directions
- Aurora Rd / Hwy 48
- Fireplace
- No
- Water source
- Municipal water
- Structure type
- Row / Townhouse
- Association fee
- 438.19
- Parking features
- Attached Garage, Garage
- Tax annual amount
- 7,840.76
- Exterior features
- Concrete, Brick
- Foundation details
- Poured Concrete
- Lot size dimensions
- 36.1 x 103.6 FT
- Bedrooms above grade
- 3
- Property attached
- Yes
- Association fee includes
- Parcel of Tied Land
- Association fee frequency
- Monthly
More in Whitchurch-Stouffville

The trademarks REALTOR®, REALTORS®, and the REALTOR® logo are controlled by The Canadian Real Estate Association (CREA) and identify real estate professionals who are members of CREA. The trademarks MLS®, Multiple Listing Service® and the associated logos are owned by CREA and identify the quality of services provided by real estate professionals who are members of CREA. Listing data is provided by the REALTOR.ca Data Distribution Facility (DDF®) and is deemed reliable but is not guaranteed accurate by CREA.