 1 / 15
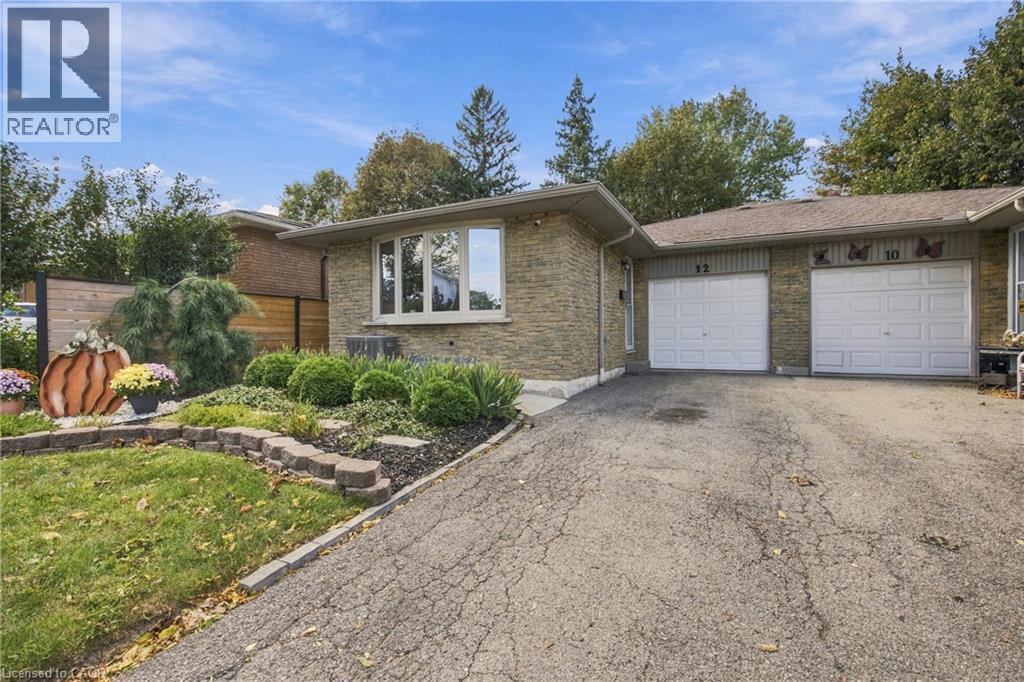
12 GLAMIS Court
Hamilton, Ontario, L9C6B3
$679,900
Bedrooms
4
Bathrooms
2
Living area
1,526 square feet
Parking
3
Year built
1974
About this property
Beautifully updated semi-detached home on a quiet court just steps from Gilkson park and RA Ridell elementary school.  Main floor features loads of natural light, open floor plan, indoor access to the garage and walk out access to backyard. Home features 4 generously sized bedrooms, 2 full baths and rec room in the lower leverl.  Great size for a growing family.  Backyard features brand new 92 foot fencing, decks and landscaped scenery.  A must see! (id:66779)
Rooms
| Recreation room | Basement | 14'1'' x 18'0'' |
| Laundry room | Basement | — |
| Bedroom | Lower level | 10'1'' x 12'9'' |
| Bedroom | Lower level | 8'10'' x 12'9'' |
| 4pc Bathroom | Lower level | — |
| Bedroom | Upper Level | 10'1'' x 12'9'' |
| 4pc Bathroom | Upper Level | — |
| Bedroom | Upper Level | 8'9'' x 11'5'' |
| Kitchen | Main level | 10'7'' x 12'6'' |
| Dining room | Main level | 10'8'' x 6'8'' |
| Living room | Main level | 14'1'' x 17'1'' |
| Foyer | Main level | 3'1'' x 3'9'' |
Details
- Sewer
- Municipal sewage system
- Cooling
- Central air conditioning
- Heating
- Forced air, Natural gas
- List aor
- Cornerstone
- Stories
- 2
- Basement
- Finished, Full
- Year built
- 1,974
- Appliances
- Washer, Refrigerator, Gas stove(s), Dishwasher, Dryer, Window Coverings
- Fireplace
- No
- Water source
- Municipal water
- Structure type
- House
- Parking features
- Attached Garage
- Tax annual amount
- 4,453.69
- Exterior features
- Brick
- Community features
- Quiet Area, School Bus, Community Centre
- Zoning description
- D/S-239
- Architectural style
- Other
- Bedrooms above grade
- 2
- Bedrooms below grade
- 2
- Property attached
- Yes
- Above grade finished area
- 925
- Below grade finished area
- 601
More in Hamilton

The trademarks REALTOR®, REALTORS®, and the REALTOR® logo are controlled by The Canadian Real Estate Association (CREA) and identify real estate professionals who are members of CREA. The trademarks MLS®, Multiple Listing Service® and the associated logos are owned by CREA and identify the quality of services provided by real estate professionals who are members of CREA. Listing data is provided by the REALTOR.ca Data Distribution Facility (DDF®) and is deemed reliable but is not guaranteed accurate by CREA.