 1 / 18
12 EAST 24TH Street Unit# Upper
Hamilton, Ontario, L8V2X7
Price on request
Bedrooms
3
Bathrooms
1
Living area
855 square feet
Parking
1
About this property
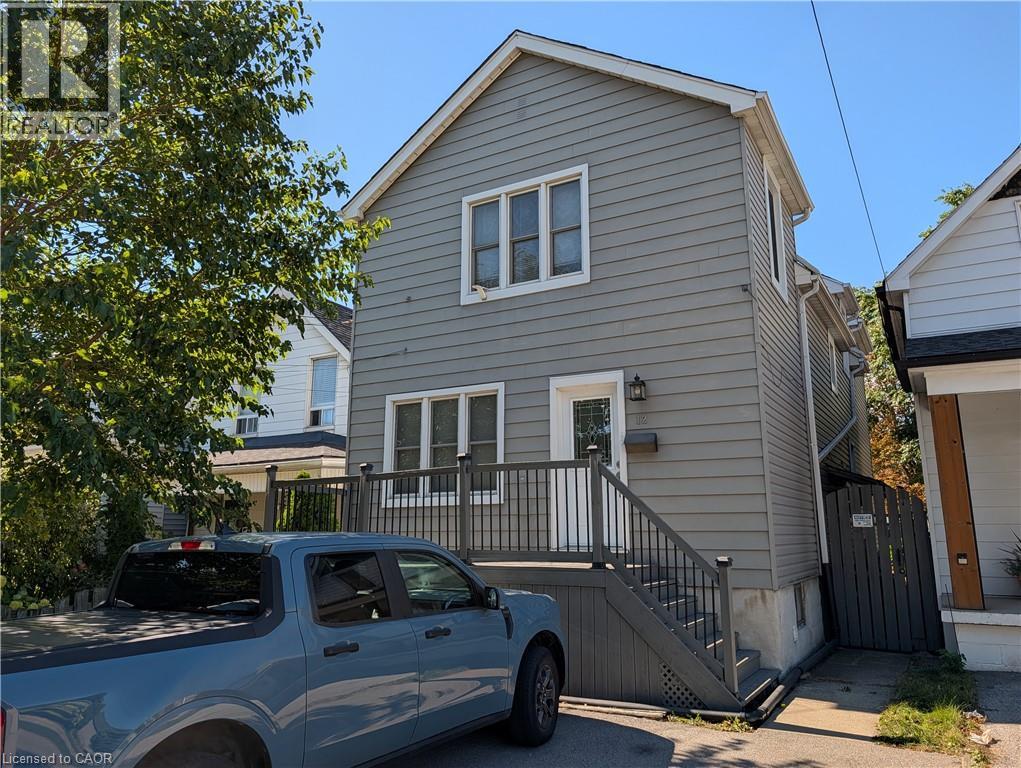
Rare 3 bedroom unit (plus den), steps to Concession St. (Shopping, Restaurants), Juravinski Hospital, Transit, Mountain Brow. Easy access to downtown! Carpet-free unit, (only carpet on stairs). Large eat-in kitchen and spacious living room. Rear deck and access to back yard. One parking space off laneway. This is a second floor unit! RENT INCLUDES HEAT, HYDRO AND WATER! (id:66779)
Rooms
| 4pc Bathroom | Second level | — |
| Den | Second level | 5'6'' x 7'6'' |
| Bedroom | Second level | 7'10'' x 9'6'' |
| Bedroom | Second level | 7'10'' x 9'8'' |
| Bedroom | Second level | 9'0'' x 9'4'' |
| Eat in kitchen | Second level | 9'2'' x 12'6'' |
| Living room | Second level | 9'4'' x 19'0'' |
Details
- Sewer
- Municipal sewage system
- Cooling
- None
- Heating
- Radiant heat, Natural gas
- List aor
- Cornerstone
- Stories
- 2
- Basement
- Unfinished, Full
- Appliances
- Refrigerator, Stove, Microwave
- Fireplace
- No
- Lot features
- Laundry- Coin operated
- Water source
- Municipal water
- Structure type
- House
- Exterior features
- Aluminum siding, Vinyl siding
- Foundation details
- Block
- Zoning description
- R1
- Architectural style
- Other
- Bedrooms above grade
- 3
- Bedrooms below grade
- 0
- Property attached
- No
- Above grade finished area
- 855
- Association fee includes
- Heat, Electricity, Water, Insurance
More in Hamilton




The trademarks REALTOR®, REALTORS®, and the REALTOR® logo are controlled by The Canadian Real Estate Association (CREA) and identify real estate professionals who are members of CREA. The trademarks MLS®, Multiple Listing Service® and the associated logos are owned by CREA and identify the quality of services provided by real estate professionals who are members of CREA. Listing data is provided by the REALTOR.ca Data Distribution Facility (DDF®) and is deemed reliable but is not guaranteed accurate by CREA.