 1 / 25
12 DONATELLO COURT
Hamilton (Carpenter), Ontario, L9B0C2
$1,249,900
Bedrooms
4
Bathrooms
4
Parking
5
About this property
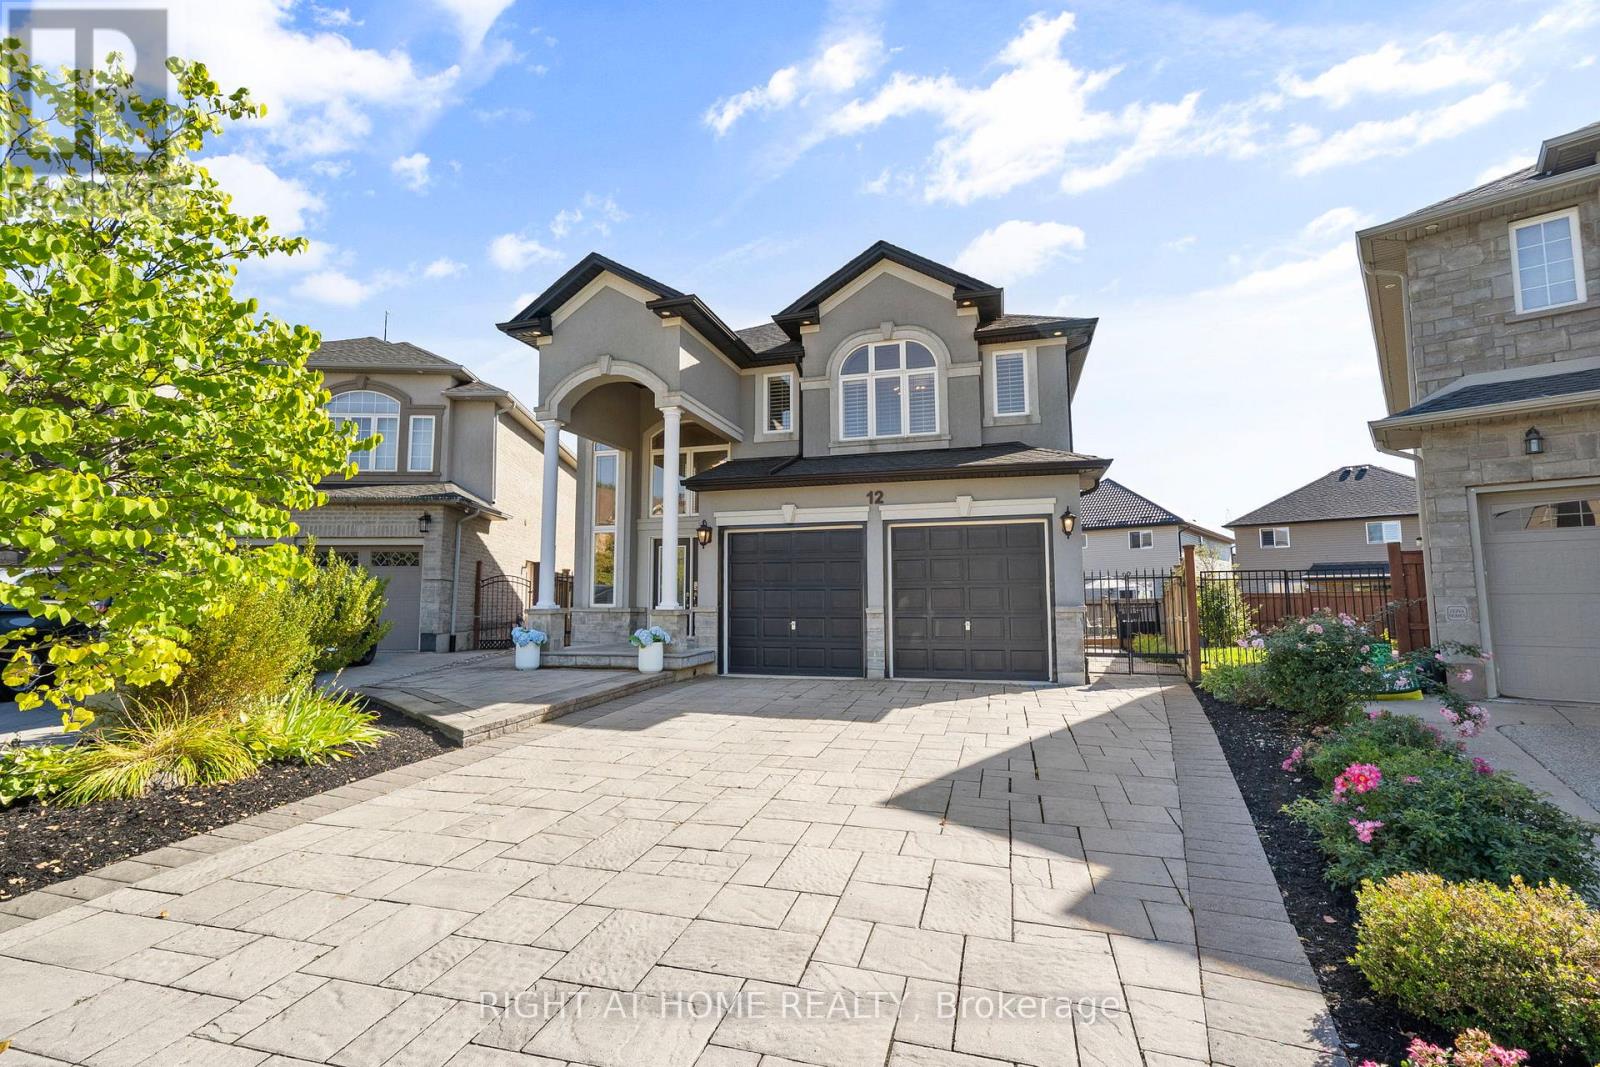
Welcome to 12 Donatello Court - an upscale family home on a premium pie-shaped lot, perfectly positioned in a quiet court on Hamilton's sought-after West Mountain. This beautifully appointed home combines elegant design with everyday functionality. The main level features bright, open-concept living spaces ideal for entertaining and family life. Highlighted by a two-storey foyer with grand staircase and a stylish kitchen complete with a walk-in pantry, stone countertops & stainless-steel appliances. Upstairs, the spacious primary suite is a true retreat, offering his-and-hers walk-in closets and a luxurious 5 piece ensuite with oversized glass shower and soaker tub. With beautiful hardwood flooring in all of the bedrooms and a second-floor laundry room, daily living is that much easier. The finished basement includes a 4th bathroom and provides additional versatile space - perfect for a media room, play area, or home gym. Outside, the oversized, pie-shaped backyard offers endless opportunities. Featuring a large deck perfect for hosting gatherings, entertaining, or simply enjoying outdoor living, the yard serves as a blank slate for those looking to create a true resort-like setting. Located just minutes from all the amenities of the Meadowlands, top-rated schools, park and with quick access to the LINC and Highway 403, this home offers the complete package - luxury, comfort, and convenience. (id:66779)
Rooms
| Kitchen | Main level | — |
| Laundry room | Second level | — |
| Bathroom | Basement | — |
| Recreational, Games room | Basement | — |
| Eating area | Main level | — |
| Family room | Main level | — |
| Dining room | Main level | — |
| Bathroom | Main level | — |
| Primary Bedroom | Second level | — |
| Bathroom | Second level | — |
| Bedroom 2 | Second level | — |
| Bedroom 3 | Second level | — |
| Bathroom | Second level | — |
Details
- Sewer
- Sanitary sewer
- Cooling
- Central air conditioning
- Fencing
- Fenced yard
- Heating
- Forced air, Natural gas
- List aor
- Toronto
- Stories
- 2
- Basement
- Finished, Full
- Appliances
- Washer, Refrigerator, Dishwasher, Range, Dryer, Microwave, Play structure, Window Coverings, Garage door opener, Garage door opener remote(s)
- Directions
- Cross Streets: Rymal Rd & Upper Paradise. ** Directions: Rymal to Upper Paradise to Michaelangelo.
- Fireplace
- Yes
- Lot features
- Level lot, Carpet Free
- Water source
- Municipal water
- Structure type
- House
- Fireplaces total
- 2
- Parking features
- Attached Garage, Garage
- Tax annual amount
- 9,889.35
- Building features
- Fireplace(s)
- Exterior features
- Stucco
- Foundation details
- Poured Concrete
- Lot size dimensions
- 28.9 x 143 FT ; 143.07ft x 28.9ft x 94ft x 98.38ft
- Bedrooms above grade
- 3
- Bedrooms below grade
- 1
- Property attached
- No
More in Hamilton




The trademarks REALTOR®, REALTORS®, and the REALTOR® logo are controlled by The Canadian Real Estate Association (CREA) and identify real estate professionals who are members of CREA. The trademarks MLS®, Multiple Listing Service® and the associated logos are owned by CREA and identify the quality of services provided by real estate professionals who are members of CREA. Listing data is provided by the REALTOR.ca Data Distribution Facility (DDF®) and is deemed reliable but is not guaranteed accurate by CREA.