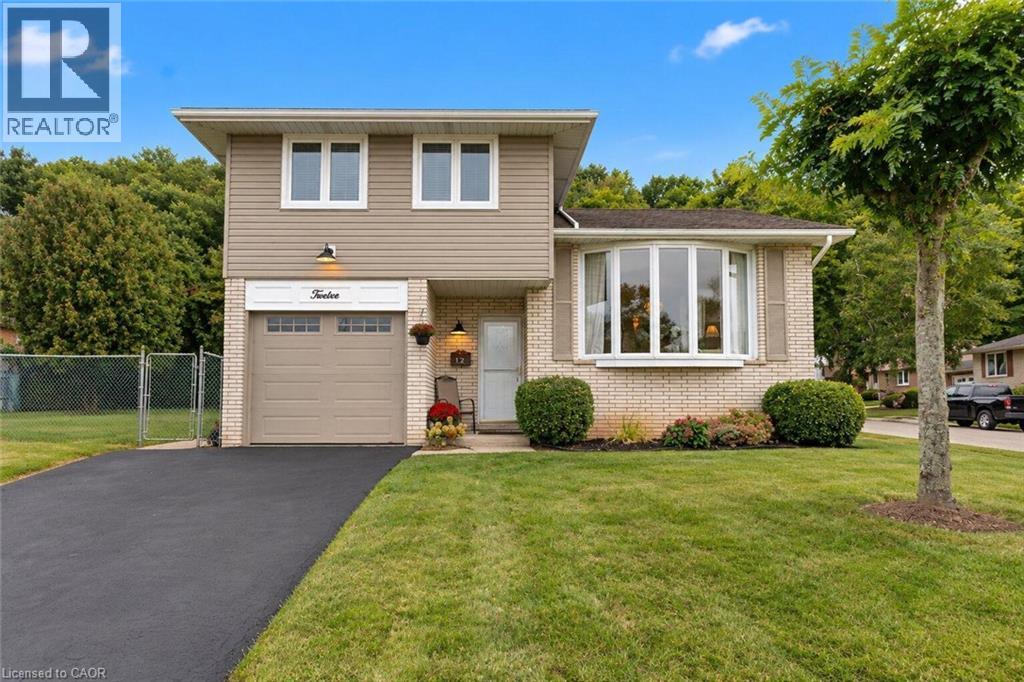
 1 / 25
12 BRAE CREST Drive
Hamilton, Ontario, L8G3A6
$749,000
Bedrooms
3
Bathrooms
2
Living area
1,473 square feet
Parking
5
Year built
1973
About this property
Welcome to this beautifully maintained 3-bedroom home nestled beneath the Niagara Escarpment in a prime Stoney Creek neighbourhood. Set on a corner lot in a quiet court, this home offers an updated kitchen, plenty of living space with a formal dining room and convenient access to the Bruce trail, great schools, parks, shopping, downtown Stoney Creek and major highways. This is the perfect home for any growing family. (id:66779)
Open houses
- 2026-09-2517:00:00.00 – 19:00:00.00
Rooms
| 4pc Bathroom | Third level | — |
| Bedroom | Third level | 11'3'' x 12'1'' |
| Bedroom | Third level | 8'10'' x 11'7'' |
| Primary Bedroom | Third level | 12'8'' x 14'11'' |
| Living room | Second level | 11'6'' x 15'7'' |
| Dining room | Second level | 10'1'' x 15'7'' |
| Eat in kitchen | Second level | 7'11'' x 15'6'' |
| Family room | Main level | 11'3'' x 17'11'' |
| 2pc Bathroom | Main level | — |
| Foyer | Main level | 17'4'' x 4'3'' |
| Recreation room | Lower level | 14'7'' x 11'1'' |
Details
- Sewer
- Municipal sewage system
- Cooling
- Central air conditioning
- Heating
- Forced air, Natural gas
- List aor
- Cornerstone
- Stories
- 3
- Basement
- Partially finished, Full
- Year built
- 1,973
- Appliances
- Washer, Refrigerator, Central Vacuum, Dishwasher, Stove, Dryer, Microwave, Window Coverings
- Directions
- Green to Glen Cannon to Brae Crest
- Fireplace
- No
- Water source
- Municipal water
- Structure type
- House
- Parking features
- Attached Garage
- Tax annual amount
- 4,511.94
- Exterior features
- Brick, Vinyl siding
- Community features
- Community Centre
- Foundation details
- Block
- Zoning description
- R2
- Architectural style
- Other
- Bedrooms above grade
- 3
- Bedrooms below grade
- 0
- Property attached
- No
- Above grade finished area
- 1,313
- Below grade finished area
- 160
More in Hamilton

The trademarks REALTOR®, REALTORS®, and the REALTOR® logo are controlled by The Canadian Real Estate Association (CREA) and identify real estate professionals who are members of CREA. The trademarks MLS®, Multiple Listing Service® and the associated logos are owned by CREA and identify the quality of services provided by real estate professionals who are members of CREA. Listing data is provided by the REALTOR.ca Data Distribution Facility (DDF®) and is deemed reliable but is not guaranteed accurate by CREA.