 1 / 25
12 BAMFORD CRESCENT
Toronto (Black Creek), Ontario, M3N1T8
$859,900
Bedrooms
4
Bathrooms
2
Parking
3
About this property
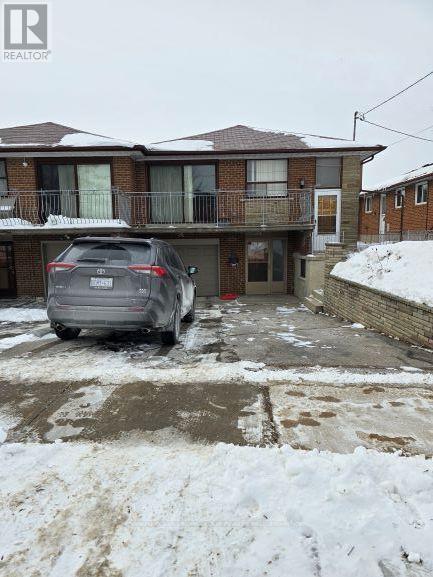
12 Bamford Cres., a well-maintained raised semi 3 Bedroom Bungalow in the heart of Black Creek is an excellent opportunity for anyone who is looking to enter the housing market, downsize in this incredible quiet neighborhood, or invest with an excellent opportunity. Large rear yard in close proximity to TTC, subway, York University, highways, shops, parks, schools, churches and more. Upper Floor Tenant, who is on month to month basis, has been residing in this place for over 4 years, paying $2700 per month + 70% Utilities. Lower Level Tenant moved in this year, paying $1650 per month + 30% Utilities. Both tenants are excellent. If Buyer needs vacant possession, based on Buyer's written undertaking, Seller can issue Form N12 with 60 days notice, once deal is Firm. Buyers can also buy 12 Bamford Cres., Toronto for Investment purposes. Both Tenants are excellent and pays on time. (id:66779)
Rooms
| Primary Bedroom | Upper Level | — |
| Bedroom 2 | Upper Level | — |
| Bedroom 3 | Upper Level | — |
| Dining room | Upper Level | — |
| Kitchen | Upper Level | — |
| Living room | Upper Level | — |
| Bedroom | Lower level | — |
| Kitchen | Lower level | — |
Details
- Sewer
- Sanitary sewer
- Cooling
- Central air conditioning
- Heating
- Forced air, Natural gas
- List aor
- Toronto
- Stories
- 1
- Basement
- Finished, Apartment in basement, Separate entrance, Walk out, N/A, N/A, N/A, N/A
- Flooring
- Tile, Hardwood, Carpeted
- Appliances
- Washer, Dryer, Water Heater
- Directions
- JANE ST & SHOREHAM DR
- Fireplace
- Yes
- Lot features
- Carpet Free
- Water source
- Municipal water
- Structure type
- House
- Parking features
- Attached Garage, Garage
- Tax annual amount
- 3,538.69
- Exterior features
- Brick
- Foundation details
- Concrete
- Lot size dimensions
- 35.2 x 108.4 FT
- Architectural style
- Raised bungalow
- Bedrooms above grade
- 3
- Bedrooms below grade
- 1
- Property attached
- Yes
More in Toronto




The trademarks REALTOR®, REALTORS®, and the REALTOR® logo are controlled by The Canadian Real Estate Association (CREA) and identify real estate professionals who are members of CREA. The trademarks MLS®, Multiple Listing Service® and the associated logos are owned by CREA and identify the quality of services provided by real estate professionals who are members of CREA. Listing data is provided by the REALTOR.ca Data Distribution Facility (DDF®) and is deemed reliable but is not guaranteed accurate by CREA.