 1 / 25
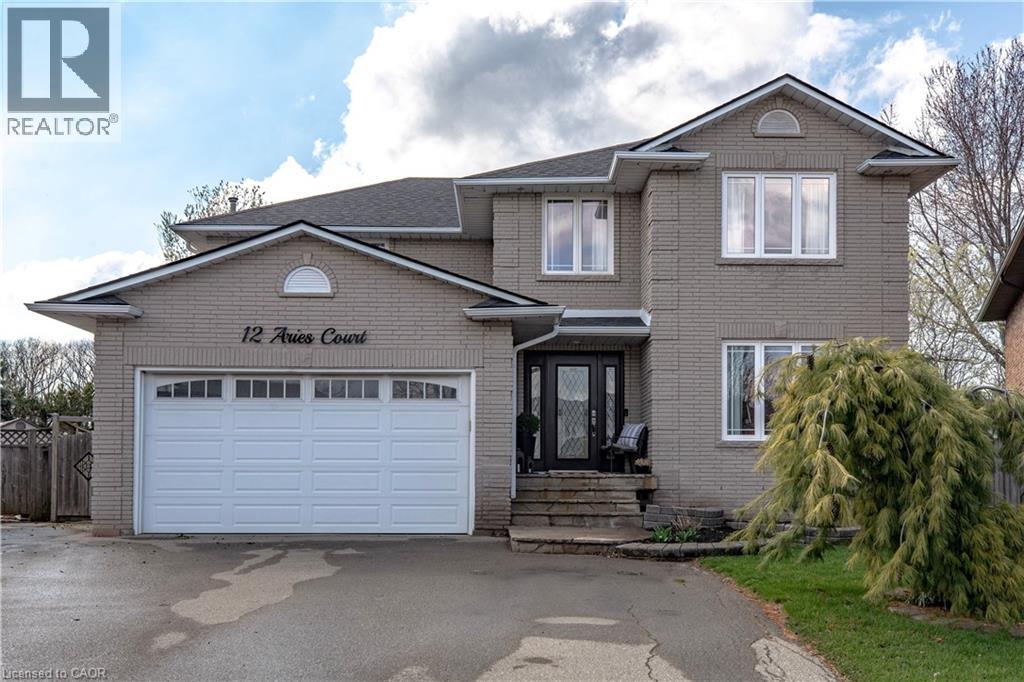
12 ARIES Court
Hamilton, Ontario, L8W3C8
$1,399,000
Bedrooms
5
Bathrooms
4
Living area
2,780 square feet
Parking
4
Year built
1990
About this property
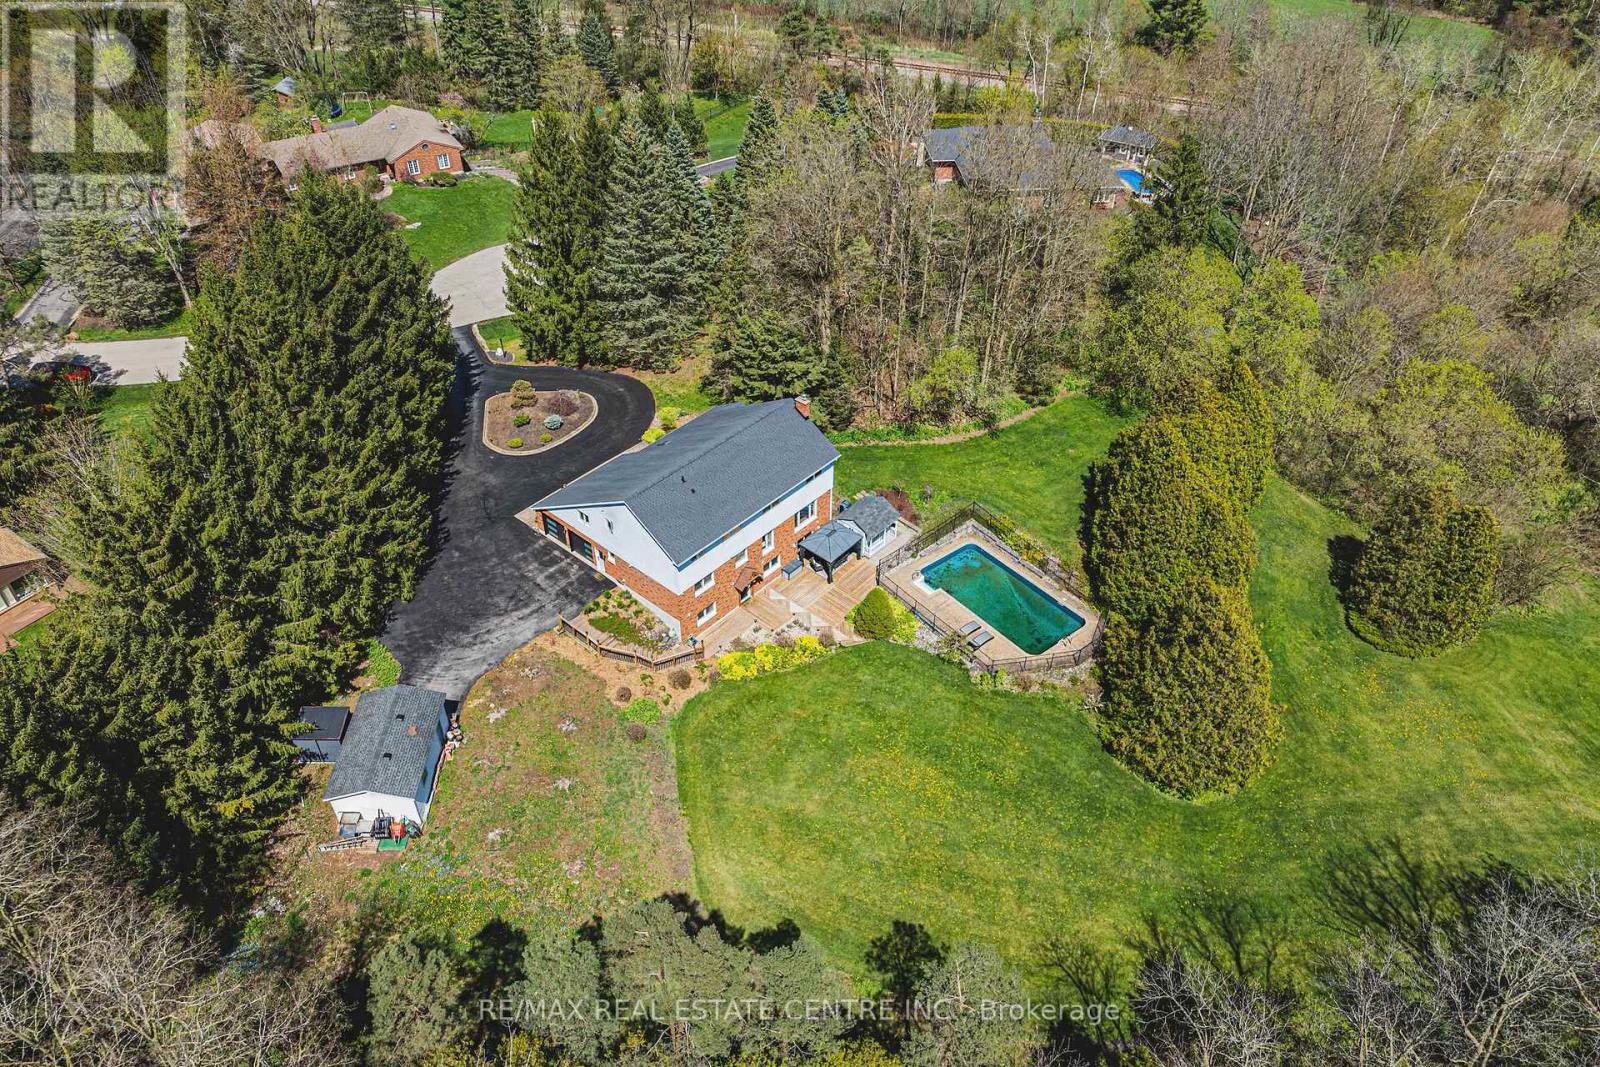
Unrepeatable. Unbuildable. Unforgettable. 1.073 Acres on the Hamilton Mountain. They aren’t making more land. And on the Hamilton Mountain, they certainly aren’t making 1+ acre lots anymore. Welcome to 12 Aries Crt – a property that simply cannot be duplicated. Mirrored pie-shaped lot. Picture a slice of pie flipped; that means your frontage is modest (curb appeal stays tidy), but the back opens up into a massive, private yard. You get the best of both worlds: a manageable street presence and an enormous backyard sanctuary. Almost impossible to assemble this size today. Quiet, established, family-oriented. Space to breathe. And we haven't even described the top-to-bottom finish and condition of this home. Aside from your design adjustments and preferences, nothing to do – no finger to be lifted. You get the pool for entertaining, a large workshop, and a custom little bunkie to get the kids out of the house for a few hours, lost in the backyard and their own little world. If outdoor space is what you want in a modern home setting, then be sure to check out this home, because once it's gone, it's gone (id:66779)
Rooms
| Other | Main level | 20'1'' x 18'9'' |
| Other | Basement | 32'0'' x 26'0'' |
| Recreation room | Basement | 23'11'' x 14'3'' |
| Cold room | Basement | 4'1'' x 7'11'' |
| Other | Basement | 10'3'' x 11'2'' |
| Family room | Basement | 11'11'' x 23'4'' |
| 3pc Bathroom | Basement | 6'10'' x 9'0'' |
| Bedroom | Basement | 16'0'' x 11'1'' |
| Other | Second level | 11'0'' x 6'1'' |
| Laundry room | Second level | 9'11'' x 14'11'' |
| 4pc Bathroom | Second level | 8'7'' x 7'6'' |
| 4pc Ensuite bath | Second level | 11'0'' x 5'10'' |
| Bedroom | Second level | 11'6'' x 14'11'' |
| Bedroom | Second level | 12'4'' x 12'0'' |
| Primary Bedroom | Second level | 16'0'' x 20'0'' |
| Bedroom | Second level | 12'4'' x 12'0'' |
| Office | Main level | 13'3'' x 11'6'' |
| Mud room | Main level | 7'4'' x 8'11'' |
| 2pc Bathroom | Main level | 3'4'' x 7'6'' |
| Eat in kitchen | Main level | 12'6'' x 24'7'' |
| Dining room | Main level | 14'6'' x 11'6'' |
| Living room | Main level | 20'8'' x 14'3'' |
Details
- Sewer
- Municipal sewage system
- Cooling
- Central air conditioning
- Heating
- Forced air, Natural gas
- List aor
- Cornerstone
- Stories
- 2
- Basement
- Finished, Full
- Year built
- 1,990
- Appliances
- Washer, Refrigerator, Central Vacuum, Dishwasher, Dryer, Microwave Built-in
- Directions
- LIMERIDGE & SOLOMON
- Fireplace
- Yes
- Lot features
- Country residential, Automatic Garage Door Opener, Private Yard
- Water source
- Municipal water
- Pool features
- Inground pool
- Structure type
- House
- Fireplaces total
- 2
- Parking features
- Attached Garage
- Tax annual amount
- 10,000.87
- Exterior features
- Brick
- Community features
- High Traffic Area
- Zoning description
- C, RT-10
- Architectural style
- Other
- Bedrooms above grade
- 4
- Bedrooms below grade
- 1
- Property attached
- No
- Above grade finished area
- 2,780
More in Hamilton

The trademarks REALTOR®, REALTORS®, and the REALTOR® logo are controlled by The Canadian Real Estate Association (CREA) and identify real estate professionals who are members of CREA. The trademarks MLS®, Multiple Listing Service® and the associated logos are owned by CREA and identify the quality of services provided by real estate professionals who are members of CREA. Listing data is provided by the REALTOR.ca Data Distribution Facility (DDF®) and is deemed reliable but is not guaranteed accurate by CREA.