 1 / 25
12 - 7284 BELLSHIRE GATE
Mississauga (Meadowvale Village), Ontario, L5N8E3
$799,900
Bedrooms
4
Bathrooms
3
Parking
1
About this property
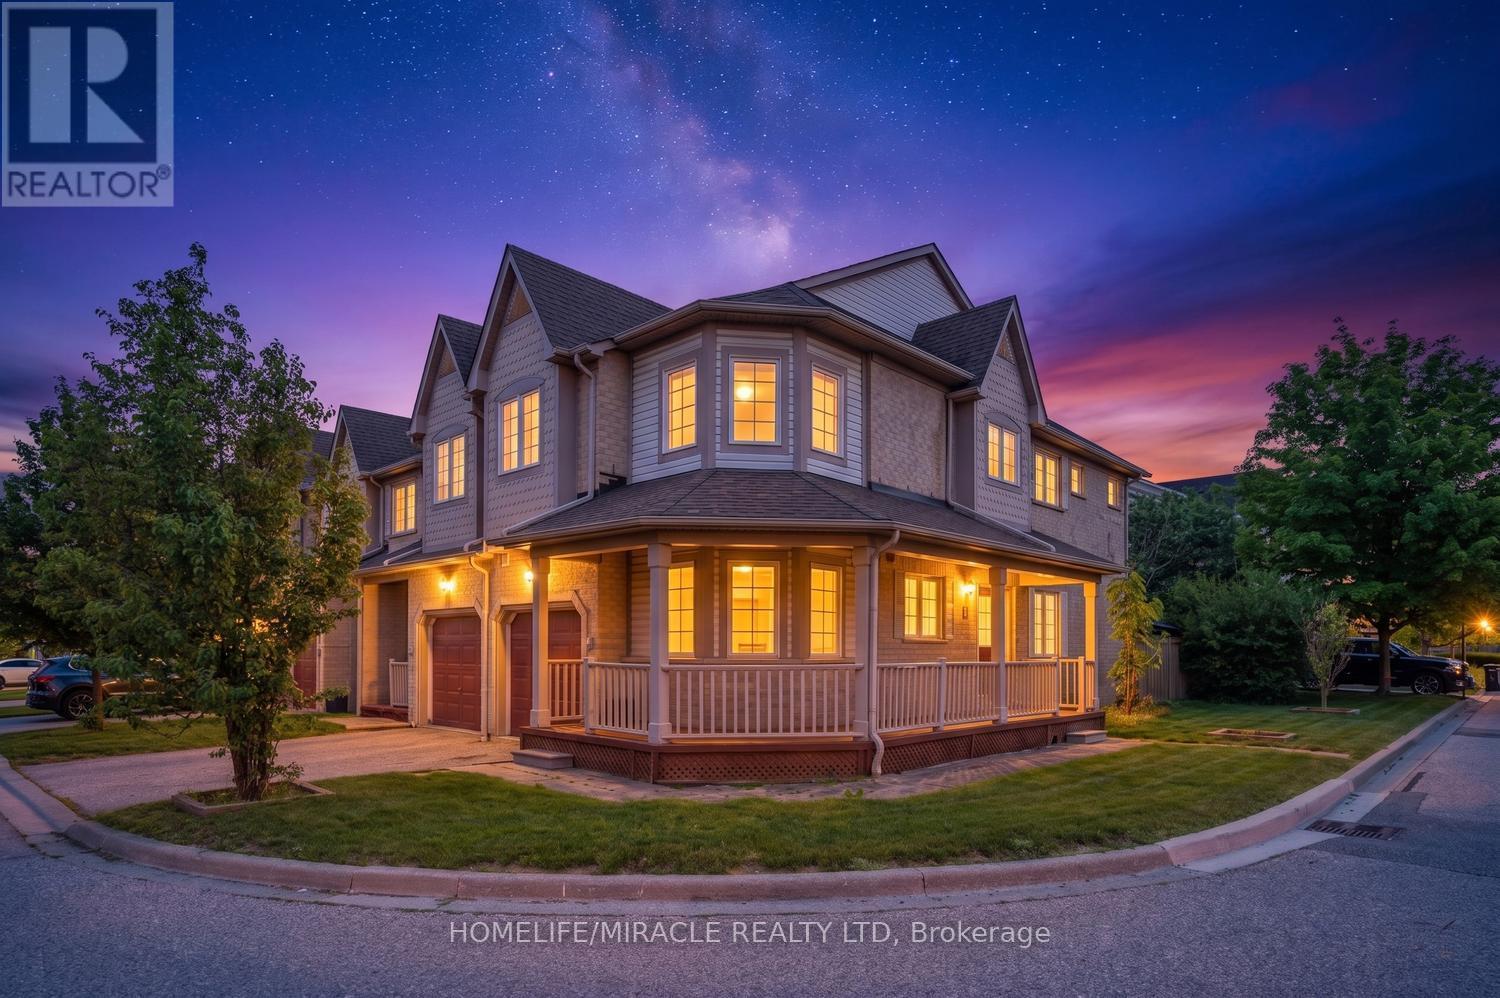
Welcome to this absolutely stunning, fully upgraded 3+1 bedroom, 3 bathroom end-unit townhouse situated on a premium corner lot in the highly sought-after Meadowvale Village community of Mississauga. Meticulously maintained and showcasing exceptional pride of ownership, this carpet-free home offers modern finishes, abundant natural light, and an ideal layout for comfortable family living.The bright and spacious main floor features an open-concept design with large windows, elegant bamboo flooring, and pot lights throughout. The modern kitchen is equipped with premium stainless steel appliances, a gas stove, ample cabinetry, and overlooks the inviting living and dining areas, creating the perfect space for everyday living and entertaining. Enjoy the charming wrap-around veranda and a private backyard patio with excellent privacy.The second floor features bamboo flooring throughout, generously sized bedrooms, and beautifully upgraded bathrooms. The spacious primary retreat includes a luxurious ensuite with a heated floor for added comfort.The professionally finished basement, complete with a separate entrance through the garage and an additional bedroom, offers excellent flexibility for extended family living, a home office, recreation space, or future income potential.Ideally located in desirable Meadowvale Village, this home is surrounded by parks, walking trails, and the Meadowvale Conservation Area. Conveniently close to Highways 401 & 407, Meadowvale GO Station, public transit, and Heartland Town Centre. Just steps away from highly rated schools, including St. Barbara Catholic Elementary School and Levi Creek Public School, this exceptional location also offers easy access to shopping, restaurants, and all essential amenities.A rare opportunity to own a beautifully upgraded end-unit townhouse on a premium corner lot in one of Mississauga's most desirable family-friendly neighbourhoods. Shows exceptionally well-don't miss this outstanding home! (id:66779)
Rooms
| Living room | Main level | — |
| Dining room | Main level | — |
| Kitchen | Main level | — |
| Eating area | Main level | — |
| Primary Bedroom | Second level | — |
| Bedroom 2 | Second level | — |
| Bedroom 3 | Second level | — |
| Bedroom 4 | Basement | — |
Details
- View
- View
- Cooling
- Central air conditioning
- Heating
- Forced air, Natural gas
- List aor
- Toronto
- Stories
- 2
- Basement
- Finished, N/A
- Flooring
- Hardwood, Laminate, Ceramic
- Appliances
- Washer, Refrigerator, Jacuzzi, Dishwasher, Stove, Dryer, Window Coverings
- Directions
- Financial Drive & Derry Rd
- Fireplace
- No
- Lot features
- Carpet Free
- Structure type
- Row / Townhouse
- Association fee
- 220.51
- Association name
- First Residential Ontario
- Parking features
- Garage
- Tax annual amount
- 4,941.87
- Exterior features
- Brick
- Community features
- Pets Allowed With Restrictions
- Bedrooms above grade
- 3
- Bedrooms below grade
- 1
- Property attached
- Yes
- Association fee includes
- Common Area Maintenance, Insurance, Parking
- Association fee frequency
- Monthly
More in Mississauga




The trademarks REALTOR®, REALTORS®, and the REALTOR® logo are controlled by The Canadian Real Estate Association (CREA) and identify real estate professionals who are members of CREA. The trademarks MLS®, Multiple Listing Service® and the associated logos are owned by CREA and identify the quality of services provided by real estate professionals who are members of CREA. Listing data is provided by the REALTOR.ca Data Distribution Facility (DDF®) and is deemed reliable but is not guaranteed accurate by CREA.