 1 / 25
12 - 5950 GLEN ERIN DRIVE
Mississauga (Central Erin Mills), Ontario, L5M6J1
Price on request
Bedrooms
3
Bathrooms
3
Parking
2
About this property
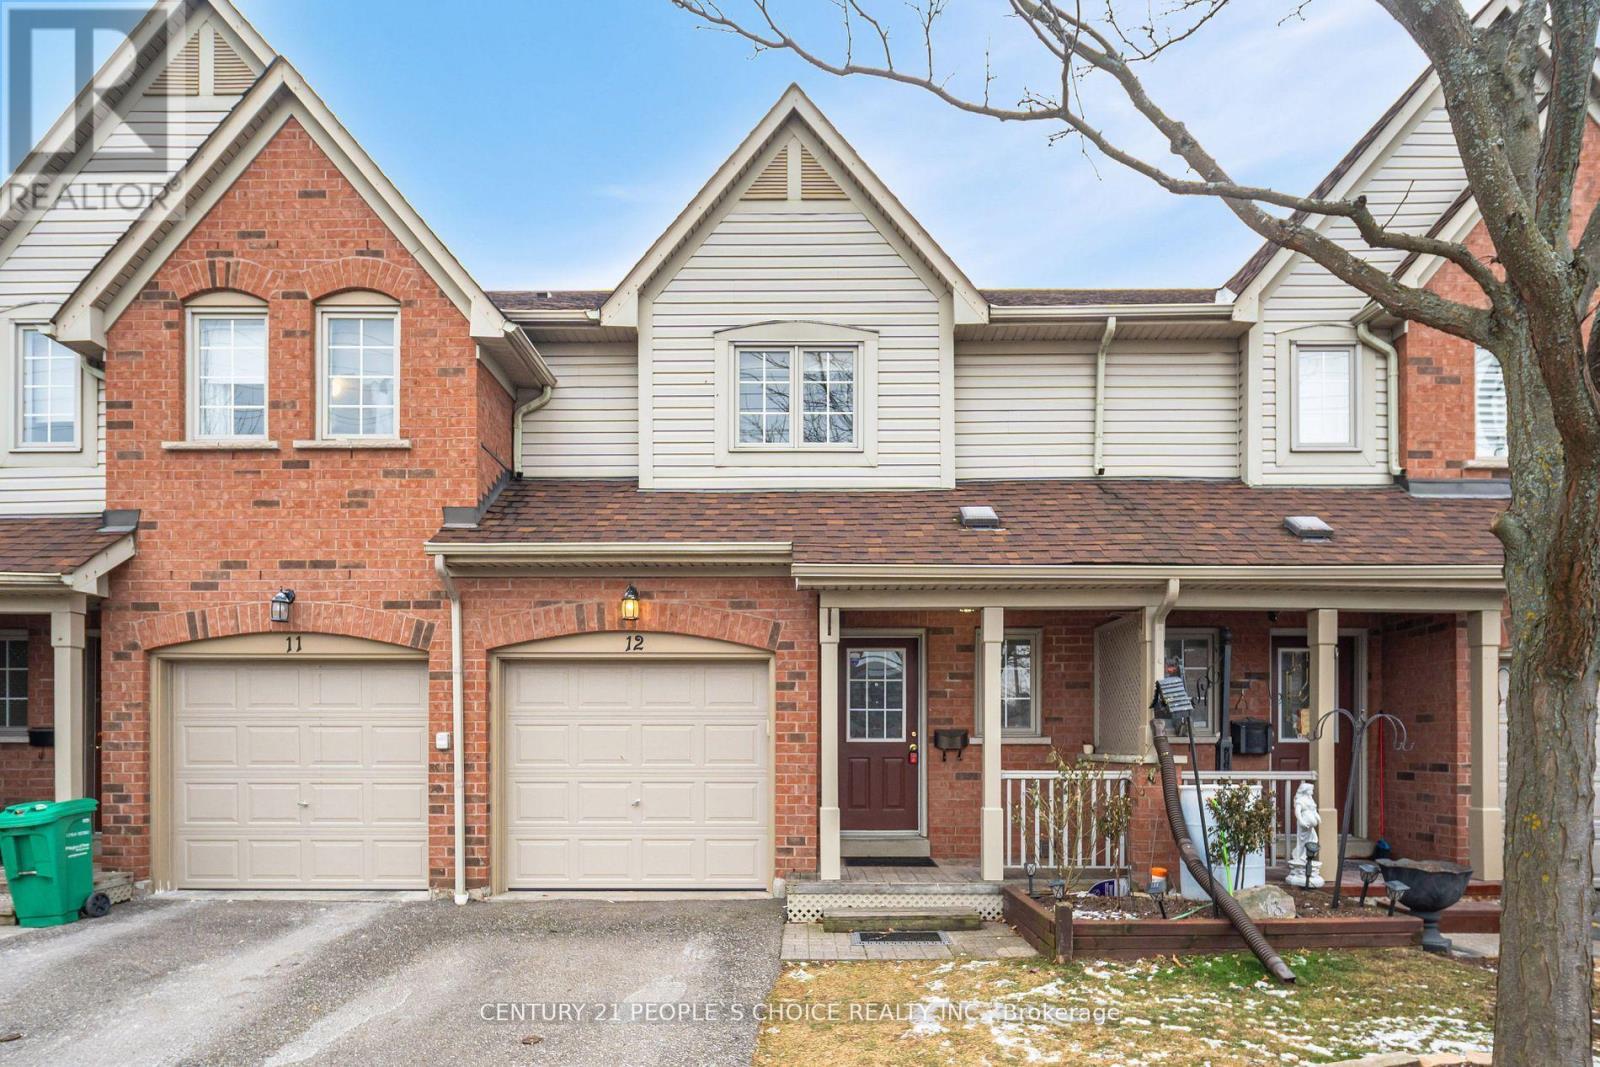
High Demand Central Erin Mills Location. Top Ranked John Fraser, Gonzaga And Thomas SchoolDistrict. 2 Story, 3 good size bed 2.5 bath Beautiful Townhome Located just other side of a hugeStreet mall. No home at front and Park at the back. No Carpet. Finished Bsmt with 3 Pc bath w/GlassShower. All Wood Floors, Oak Stairs, Custom Closets, Newer Bsmt Washrm, Kitchen & Appliances.Furnace 2022.AC 2017. (id:66779)
Rooms
| Living room | Main level | — |
| Dining room | Main level | — |
| Kitchen | Main level | — |
| Primary Bedroom | Second level | — |
| Bedroom 2 | Second level | — |
| Bedroom 3 | Second level | — |
| Recreational, Games room | Basement | — |
| Laundry room | Basement | — |
Details
- View
- View
- Cooling
- Central air conditioning
- Heating
- Forced air, Natural gas
- List aor
- Toronto
- Stories
- 2
- Basement
- Finished, N/A
- Flooring
- Hardwood, Laminate
- Appliances
- Washer, Refrigerator, Dishwasher, Stove, Dryer, Window Coverings
- Directions
- Glen Erin/Britannia
- Fireplace
- No
- Lot features
- Balcony
- Structure type
- Row / Townhouse
- Association name
- Shui Pong Managment
- Parking features
- Attached Garage, Garage
- Exterior features
- Brick, Shingles
- Community features
- Pets Allowed With Restrictions
- Bedrooms above grade
- 3
- Property attached
- Yes
More in Mississauga

The trademarks REALTOR®, REALTORS®, and the REALTOR® logo are controlled by The Canadian Real Estate Association (CREA) and identify real estate professionals who are members of CREA. The trademarks MLS®, Multiple Listing Service® and the associated logos are owned by CREA and identify the quality of services provided by real estate professionals who are members of CREA. Listing data is provided by the REALTOR.ca Data Distribution Facility (DDF®) and is deemed reliable but is not guaranteed accurate by CREA.