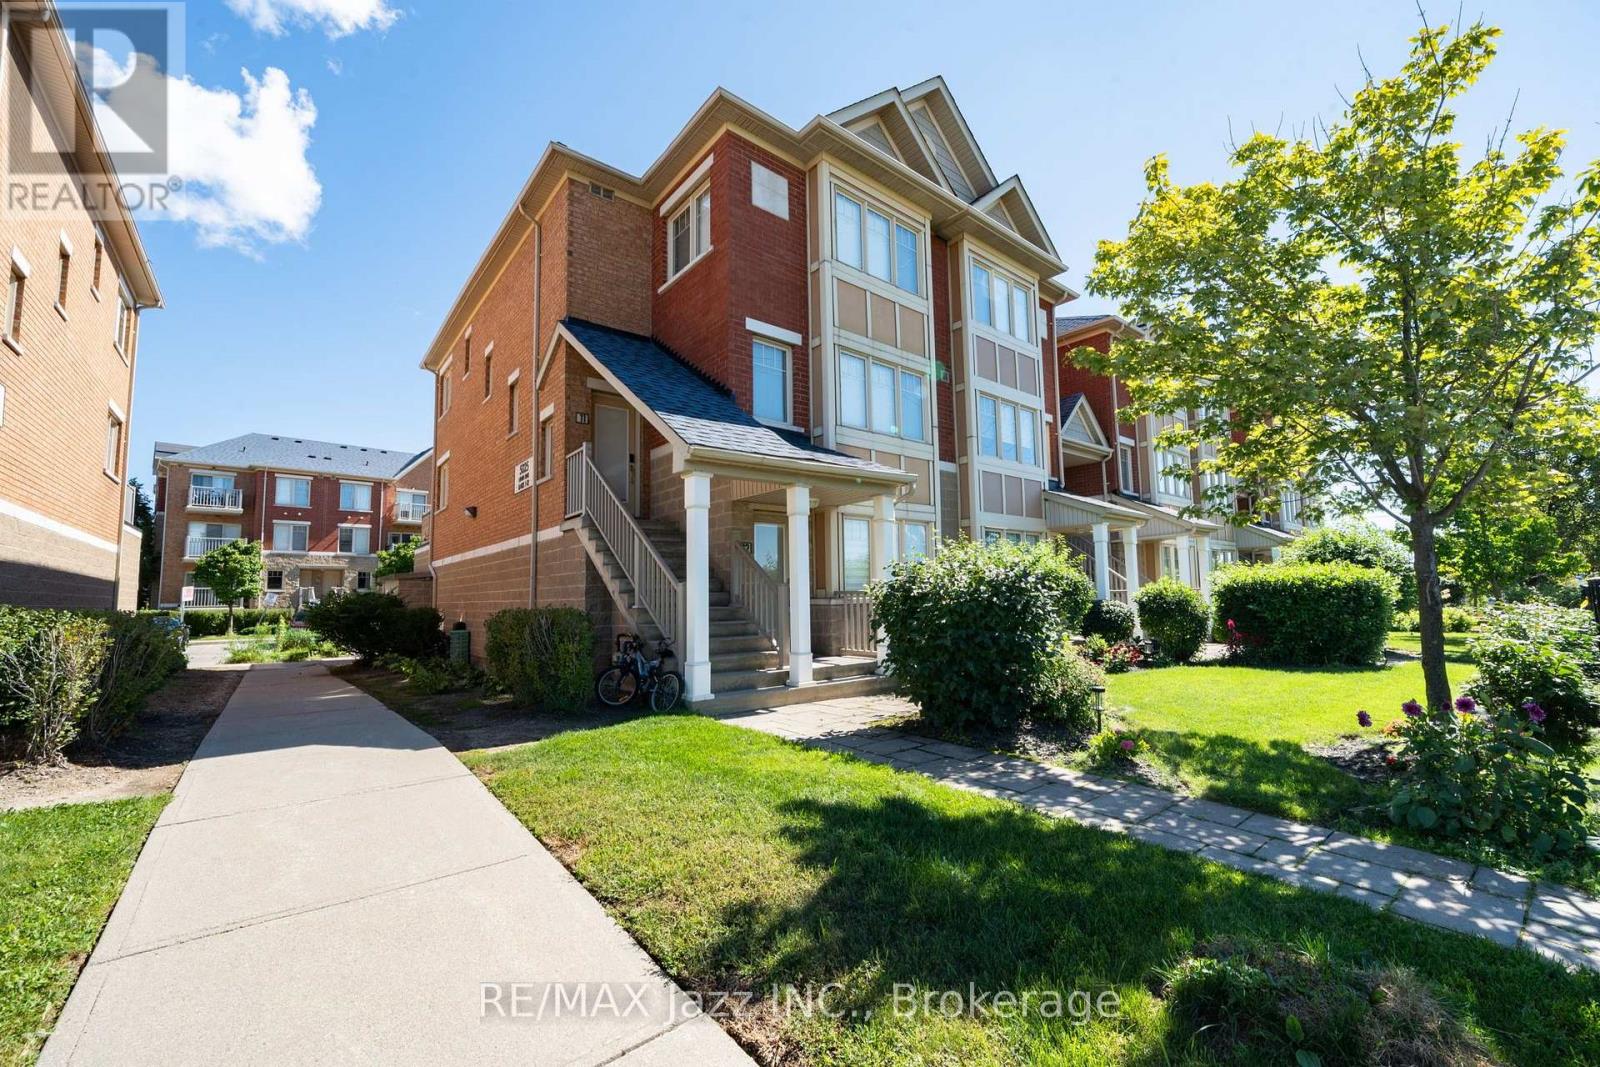
 1 / 25
12 - 5025 NINTH LINE
Mississauga (Churchill Meadows), Ontario, L5M0E9
$399,000
Bedrooms
2
Bathrooms
2
Parking
1
About this property
Bright & Spacious Townhome in a Prime Location! Welcome to this sun-filled 2-bedroom, 2-bathroom townhome offering over 1,100 sq. ft. of comfortable and functional living space. With dual entrances, plenty of storage, front parking, and a private patio, this home offers the convenience and flexibility buyers are looking for. Located in a vibrant and highly convenient neighbourhood, you're just steps from restaurants, parks, schools, shopping, and everyday amenities. This location is ideal for families, first-time buyers, and anyone looking for convenience. Commuters will love the easy access to Highway 403, QEW, 407, and the newly announced Highway 413, along with two nearby GO stations at Streetsville and Erin Mills. You're also close to Erin Mills Town Centre, Square One, major grocery stores, and essential services including the local hospital, fire station, and police station. For those who enjoy an active lifestyle, you'll have nearby bike trails, GoodLife Fitness, tennis and badminton courts, and the Churchill Meadows Community Centre all within easy reach. A great opportunity to own a spacious townhome in a fantastic location with exceptional value. There is a new state-of-the-art community centre just minutes away. Come see everything this home has to offer! (id:66779)
Rooms
| Primary Bedroom | Main level | — |
| Kitchen | Main level | — |
| Living room | Main level | — |
| Bedroom 2 | Main level | — |
Details
- Cooling
- Central air conditioning
- Heating
- Forced air, Natural gas
- List aor
- Central Lakes
- Basement
- Finished, Full
- Appliances
- Washer, Refrigerator, Dishwasher, Stove, Dryer, Microwave
- Directions
- Cross Streets: Eglinton Ave & Ninth Lane. ** Directions: Unit entrance from Ninth Line. Park westside of complex proceed to very back walkway to Ninth Line. Unit entrance beside walkway on south side.
- Fireplace
- No
- Structure type
- Row / Townhouse
- Association fee
- 302.02
- Association name
- Maple Ridge Community Management
- Parking features
- No Garage
- Tax annual amount
- 3,513.92
- Building features
- Storage - Locker
- Exterior features
- Concrete, Brick
- Community features
- Community Centre, Pets Allowed With Restrictions
- Foundation details
- Concrete
- Bedrooms above grade
- 1
- Bedrooms below grade
- 1
- Property attached
- Yes
- Association fee includes
- Common Area Maintenance, Water, Insurance, Parking
- Association fee frequency
- Monthly
More in Mississauga

The trademarks REALTOR®, REALTORS®, and the REALTOR® logo are controlled by The Canadian Real Estate Association (CREA) and identify real estate professionals who are members of CREA. The trademarks MLS®, Multiple Listing Service® and the associated logos are owned by CREA and identify the quality of services provided by real estate professionals who are members of CREA. Listing data is provided by the REALTOR.ca Data Distribution Facility (DDF®) and is deemed reliable but is not guaranteed accurate by CREA.