 1 / 21
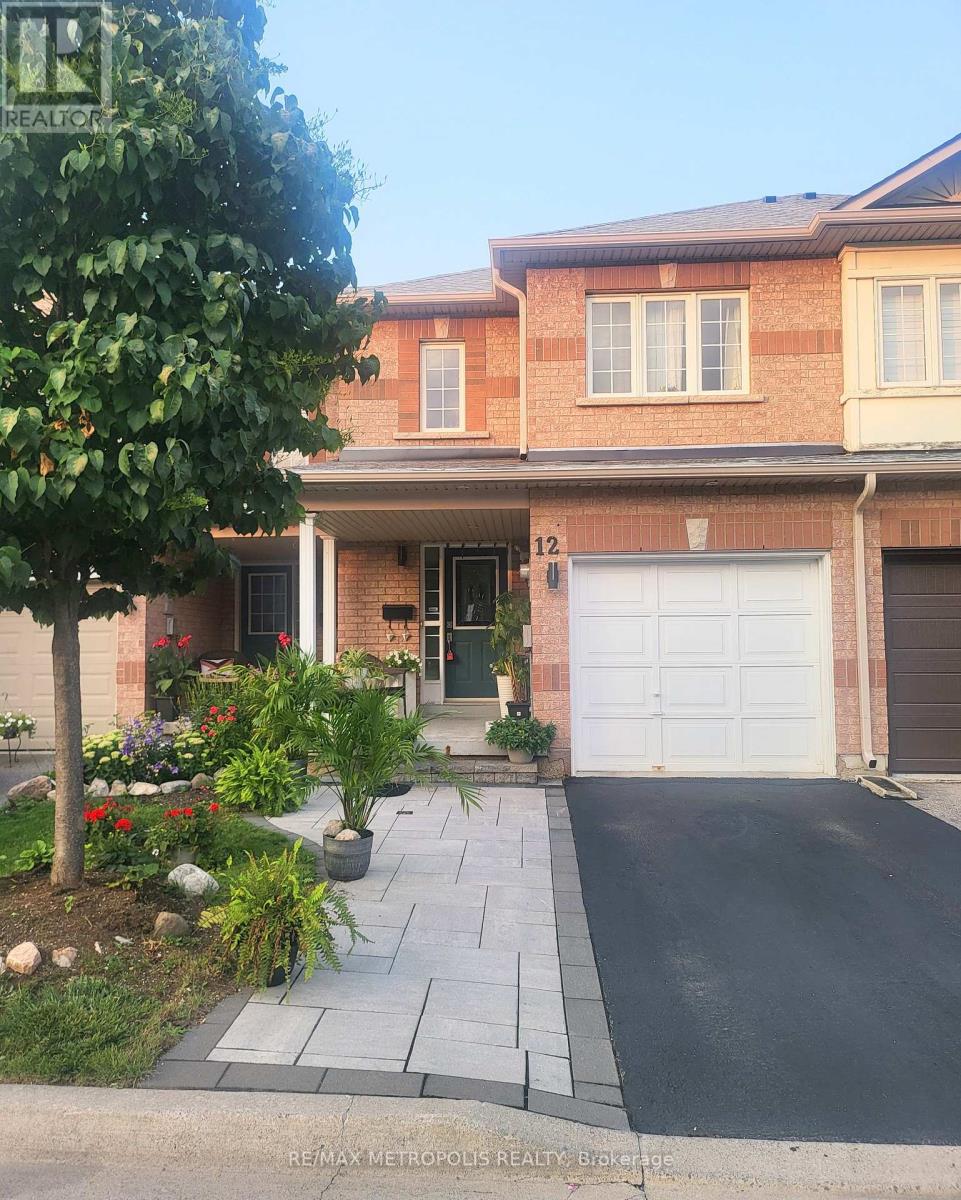
12 - 435 MIDDLEFIELD ROAD
Toronto (Agincourt North), Ontario, M1S5W1
Price on request
Bedrooms
4
Bathrooms
3
Parking
2
About this property
Spacious 2-storey condo townhouse offering a functional layout for comfortable everyday living. The open-concept living and dining area features hardwood flooring, while the breakfast area provides a walkout to the yard. The primary bedroom includes a walk-in closet and 5-piece ensuite, complemented by two additional bedrooms and a full bathroom. A finished basement adds a recreation room and additional bedroom. Enjoy central air, ensuite laundry, an attached garage, and two parking spaces. Conveniently located near parks, schools, the library, and recreation facilities. (id:66779)
Rooms
| Eating area | Ground level | — |
| Bedroom 4 | Basement | — |
| Living room | Ground level | — |
| Dining room | Ground level | — |
| Primary Bedroom | Second level | — |
| Bedroom 2 | Second level | — |
| Kitchen | Ground level | — |
| Bedroom 3 | Second level | — |
| Recreational, Games room | Basement | — |
Details
- Cooling
- Central air conditioning
- Heating
- Forced air, Natural gas
- List aor
- Toronto
- Stories
- 2
- Basement
- Finished, N/A
- Flooring
- Hardwood, Carpeted, Ceramic
- Directions
- Finch & Middlefield
- Fireplace
- No
- Structure type
- Row / Townhouse
- Association name
- Capitalink Property Management
- Parking features
- Attached Garage, Garage
- Building features
- Visitor Parking
- Exterior features
- Brick
- Community features
- Community Centre, Pets Allowed With Restrictions
- Bedrooms above grade
- 3
- Bedrooms below grade
- 1
- Property attached
- Yes
More in Toronto




The trademarks REALTOR®, REALTORS®, and the REALTOR® logo are controlled by The Canadian Real Estate Association (CREA) and identify real estate professionals who are members of CREA. The trademarks MLS®, Multiple Listing Service® and the associated logos are owned by CREA and identify the quality of services provided by real estate professionals who are members of CREA. Listing data is provided by the REALTOR.ca Data Distribution Facility (DDF®) and is deemed reliable but is not guaranteed accurate by CREA.