 1 / 25
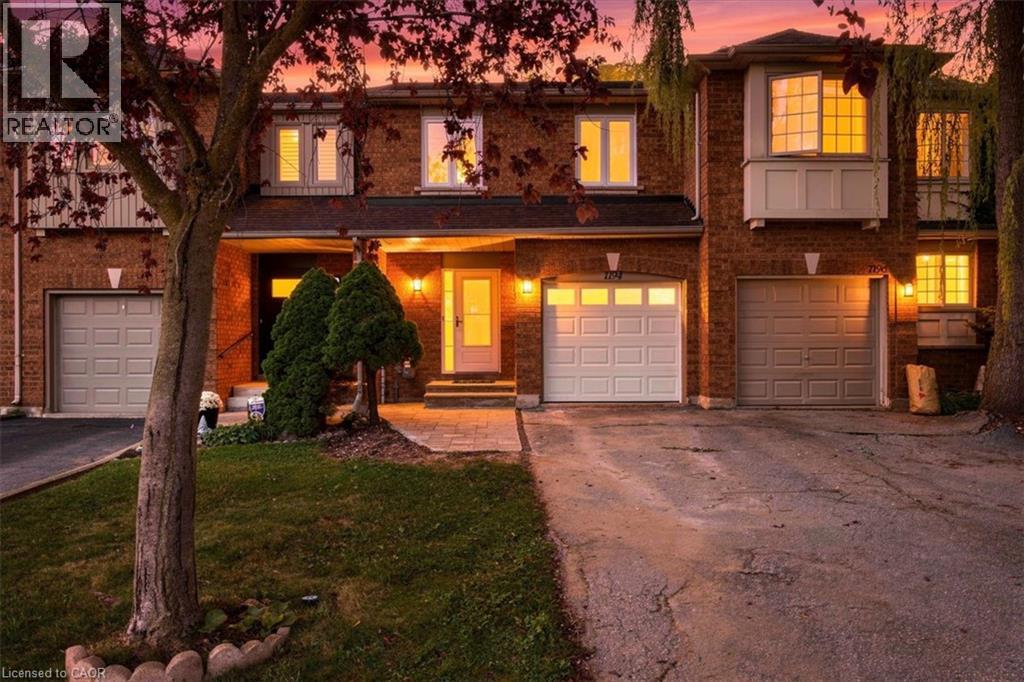
1194 TREETOP Terrace
Oakville, Ontario, L6M3N2
Price on request
Bedrooms
3
Bathrooms
3
Living area
1,450 square feet
Parking
2
Year built
1995
About this property
Welcome to 1194 Treetop Terrace, a beautifully renovated 3-bedroom townhouse that has been completely transformed from top to bottom. Ideally situated in the highly sought-after West Oak Trails community, this move-in-ready home offers the perfect combination of modern finishes, comfortable living, and a family-friendly location, all within walking distance of two elementary schools. The spacious main floor features an inviting L-shaped living and dining area with direct access to the fully fenced backyard, a stunning renovated kitchen, and a convenient 2-piece powder room. Upstairs, the generous primary bedroom offers a private 4-piece ensuite, complemented by two additional bedrooms and a beautifully updated main bathroom. The basement provides plenty of additional storage space. Enjoy an exceptional Oakville location just minutes from Oakville Trafalgar Memorial Hospital, highly rated schools, parks, scenic trails, public transit, Bronte GO Station, the QEW and Highway 407. Everyday conveniences including Sobeys, FreshCo, Starbucks, banks, shopping and restaurants are also just minutes away. Offering the fresh, modern feel of a brand-new home within an established and desirable family neighbourhood, 1194 Treetop Terrace is truly move-in ready. Simply unpack and enjoy everything West Oak Trails has to offer! (Some pictures have been virtually stagged.) (id:66779)
Rooms
| 2pc Bathroom | Main level | — |
| 4pc Bathroom | Second level | — |
| 4pc Ensuite bath | Second level | — |
| Bedroom | Second level | 9'0'' x 9'9'' |
| Bedroom | Second level | 9'1'' x 14'7'' |
| Primary Bedroom | Second level | 10'9'' x 16'0'' |
| Kitchen | Main level | 8'1'' x 12'7'' |
| Dining room | Main level | 8'4'' x 8'11'' |
| Living room | Main level | 9'8'' x 15'8'' |
Details
- Sewer
- Municipal sewage system
- Cooling
- Central air conditioning
- Heating
- Forced air, Natural gas
- List aor
- Cornerstone
- Stories
- 2
- Basement
- Unfinished, Full
- Year built
- 1,995
- Appliances
- Washer, Refrigerator, Dishwasher, Stove, Dryer
- Directions
- Westoak Trails Blvd to Treetop Terrace
- Fireplace
- No
- Lot features
- Conservation/green belt
- Water source
- Municipal water
- Structure type
- Row / Townhouse
- Parking features
- Attached Garage
- Tax annual amount
- 3,898
- Exterior features
- Brick Veneer
- Foundation details
- Poured Concrete
- Zoning description
- RM-1
- Bedrooms above grade
- 3
- Bedrooms below grade
- 0
- Property attached
- Yes
- Above grade finished area
- 1,450
More in Oakville

The trademarks REALTOR®, REALTORS®, and the REALTOR® logo are controlled by The Canadian Real Estate Association (CREA) and identify real estate professionals who are members of CREA. The trademarks MLS®, Multiple Listing Service® and the associated logos are owned by CREA and identify the quality of services provided by real estate professionals who are members of CREA. Listing data is provided by the REALTOR.ca Data Distribution Facility (DDF®) and is deemed reliable but is not guaranteed accurate by CREA.