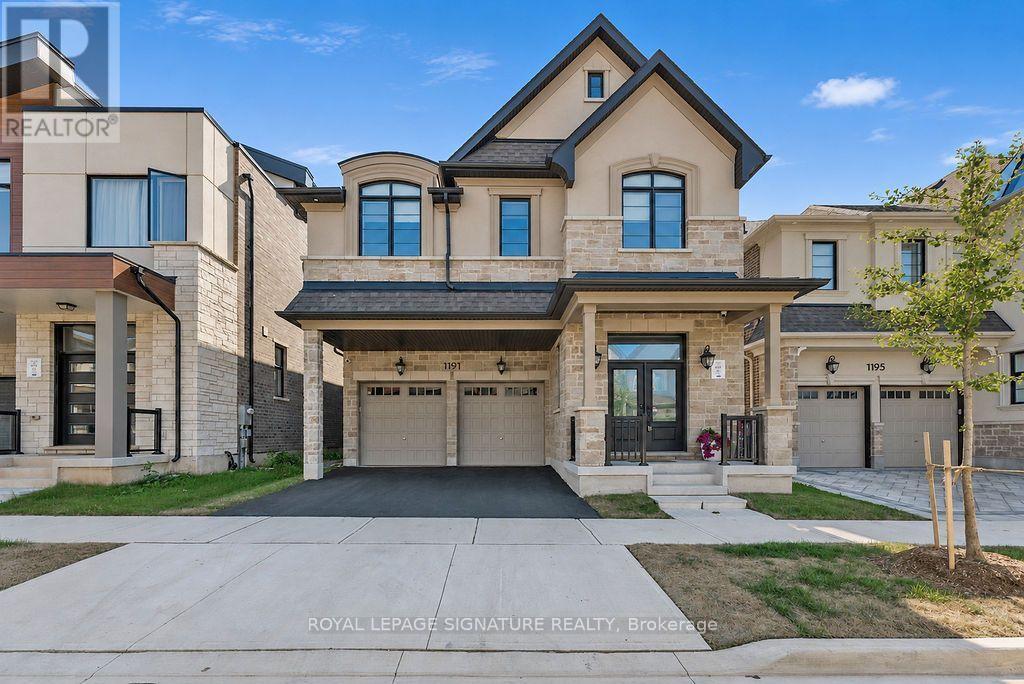
 1 / 25
1191 ONYX TRAIL
Oakville (JM Joshua Meadows), Ontario, L6H8A6
Price on request
Bedrooms
4
Bathrooms
4
Parking
4
About this property
Luxury Redefined in Prestigious Joshua Meadows! Brand-new executive home with a double-car garage on a premium 38' x 110' ravine lot, offering breathtaking ravine views and exceptional privacy. This Spectacular residence showcases over $120,000 in premium builder upgrades, delivering an unmatched luxury living experience. The gourmet chef's kitchen is appointed with Sub-Zero refrigeration andpremium Miele appliances, custom cabinetry, and designer finishes throughout. Enjoy electric window shades, soaring ceilings on the upper level, and spa-inspired bathrooms featuring oversized walk-in glass showers in place of tubs, creating a sleek, modern aesthetic. An EV charger is already installed, adding convenience for today's lifestyle. The bright, open-concept layout, spacious principal rooms, and seamless indoor-outdoor living make this home perfect for both everyday living and entertaining. Situated in one of Oakville's most sought-after communities, just minutes from top-rated schools, parks, scenic trails,shopping, and Highways 403, 407 & QEW. A rare opportunity to own a truly turnkey luxury home where exceptional craftsmanship, premium upgrades, and an unbeatable location come together. (id:66779)
Rooms
| Office | Second level | — |
Details
- Sewer
- Sanitary sewer
- Cooling
- Central air conditioning
- Heating
- Forced air, Electric
- List aor
- Toronto
- Stories
- 2
- Basement
- Unfinished, N/A
- Appliances
- Oven - Built-In, Garage door opener remote(s)
- Directions
- Cross Streets: Dundas and Eighth Line. ** Directions: John Mckay Blvd & Onyx trail.
- Fireplace
- Yes
- Lot features
- Backs on greenbelt, Carpet Free
- Water source
- Municipal water
- Structure type
- House
- Fireplaces total
- 1
- Parking features
- Attached Garage, Garage
- Building features
- Fireplace(s)
- Exterior features
- Concrete
- Foundation details
- Block, Concrete
- Lot size dimensions
- 38.1 x 110 FT
- Bedrooms above grade
- 4
- Property attached
- No
More in Oakville

The trademarks REALTOR®, REALTORS®, and the REALTOR® logo are controlled by The Canadian Real Estate Association (CREA) and identify real estate professionals who are members of CREA. The trademarks MLS®, Multiple Listing Service® and the associated logos are owned by CREA and identify the quality of services provided by real estate professionals who are members of CREA. Listing data is provided by the REALTOR.ca Data Distribution Facility (DDF®) and is deemed reliable but is not guaranteed accurate by CREA.