 1 / 25
1191 LIMERIDGE Road E
Hamilton, Ontario, L8W1E9
$749,999
Bedrooms
4
Bathrooms
3
Living area
1,740 square feet
Parking
3
Year built
1973
About this property
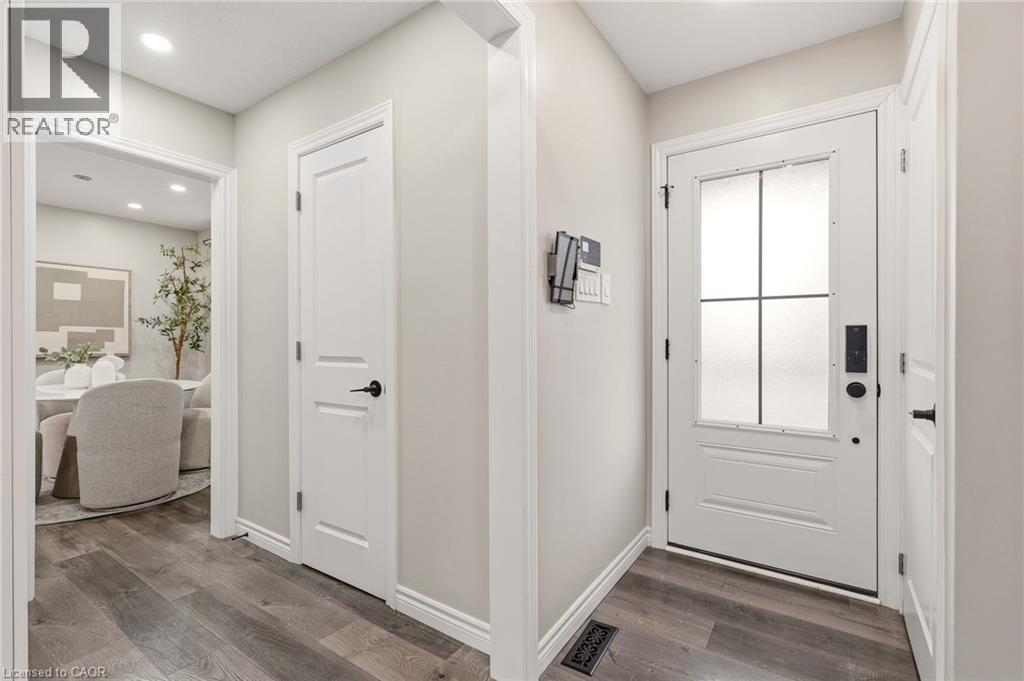
Beautifully updated 2-storey 3+1 bedroom, 3-bathroom family home situated on a large lot with a private backyard, ideally located near Upper King’s Forest Park & trails, Mount Albion Falls, and Mohawk Sports Park. Offering a great combination of location, space, and modern updates, this home is perfect for growing families and commuters alike. Features include an upgraded kitchen with quartz countertops, spacious living room, separate dining room, and walkout access to the deck (2025) — perfect for entertaining family and friends. The upper-level features 3 spacious bedrooms, convenient second-floor laundry, and a large 5-piece bathroom. The fully finished basement offers additional living space with a large recreation room, extra bedroom, 4-piece bathroom, and custom built-in storage. Private driveway with parking for 3 cars. Ideally located within walking distance to elementary schools and close to shopping, restaurants, parks, public transit, the Lincoln Alexander Parkway, and Red Hill Valley Parkway — making it perfect for commuters. (id:66779)
Rooms
| Recreation room | Basement | 15'9'' x 21'1'' |
| 4pc Bathroom | Basement | 4'11'' x 8'1'' |
| Bedroom | Basement | 12'7'' x 10'6'' |
| Laundry room | Second level | — |
| 5pc Bathroom | Second level | 4'10'' x 9'9'' |
| Primary Bedroom | Second level | 14'9'' x 9'3'' |
| Bedroom | Second level | 13'1'' x 8'9'' |
| Bedroom | Second level | 13'2'' x 10'5'' |
| 2pc Bathroom | Main level | 3'1'' x 6'1'' |
| Dining room | Main level | 9'1'' x 10'6'' |
| Kitchen | Main level | 10'0'' x 16'10'' |
| Living room | Main level | 23'2'' x 11'0'' |
Details
- Sewer
- Municipal sewage system
- Cooling
- Central air conditioning
- Heating
- Forced air, Natural gas
- List aor
- Cornerstone
- Stories
- 2
- Basement
- Finished, Full
- Year built
- 1,973
- Appliances
- Washer, Refrigerator, Gas stove(s), Dishwasher, Dryer, Hood Fan, Window Coverings
- Directions
- Upper Ottawa to Limeridge Rd East
- Fireplace
- No
- Water source
- Municipal water
- Structure type
- House
- Tax annual amount
- 4,670.12
- Exterior features
- Brick, Aluminum siding
- Foundation details
- None
- Zoning description
- C
- Bedrooms above grade
- 3
- Bedrooms below grade
- 1
- Property attached
- No
- Above grade finished area
- 1,194
- Below grade finished area
- 546
More in Hamilton




The trademarks REALTOR®, REALTORS®, and the REALTOR® logo are controlled by The Canadian Real Estate Association (CREA) and identify real estate professionals who are members of CREA. The trademarks MLS®, Multiple Listing Service® and the associated logos are owned by CREA and identify the quality of services provided by real estate professionals who are members of CREA. Listing data is provided by the REALTOR.ca Data Distribution Facility (DDF®) and is deemed reliable but is not guaranteed accurate by CREA.