 1 / 11
11900 5 SIDE ROAD
Halton Hills (Rural Halton Hills), Ontario, L7G4S6
$1,699,000
Bedrooms
3
Bathrooms
3
Parking
13
About this property
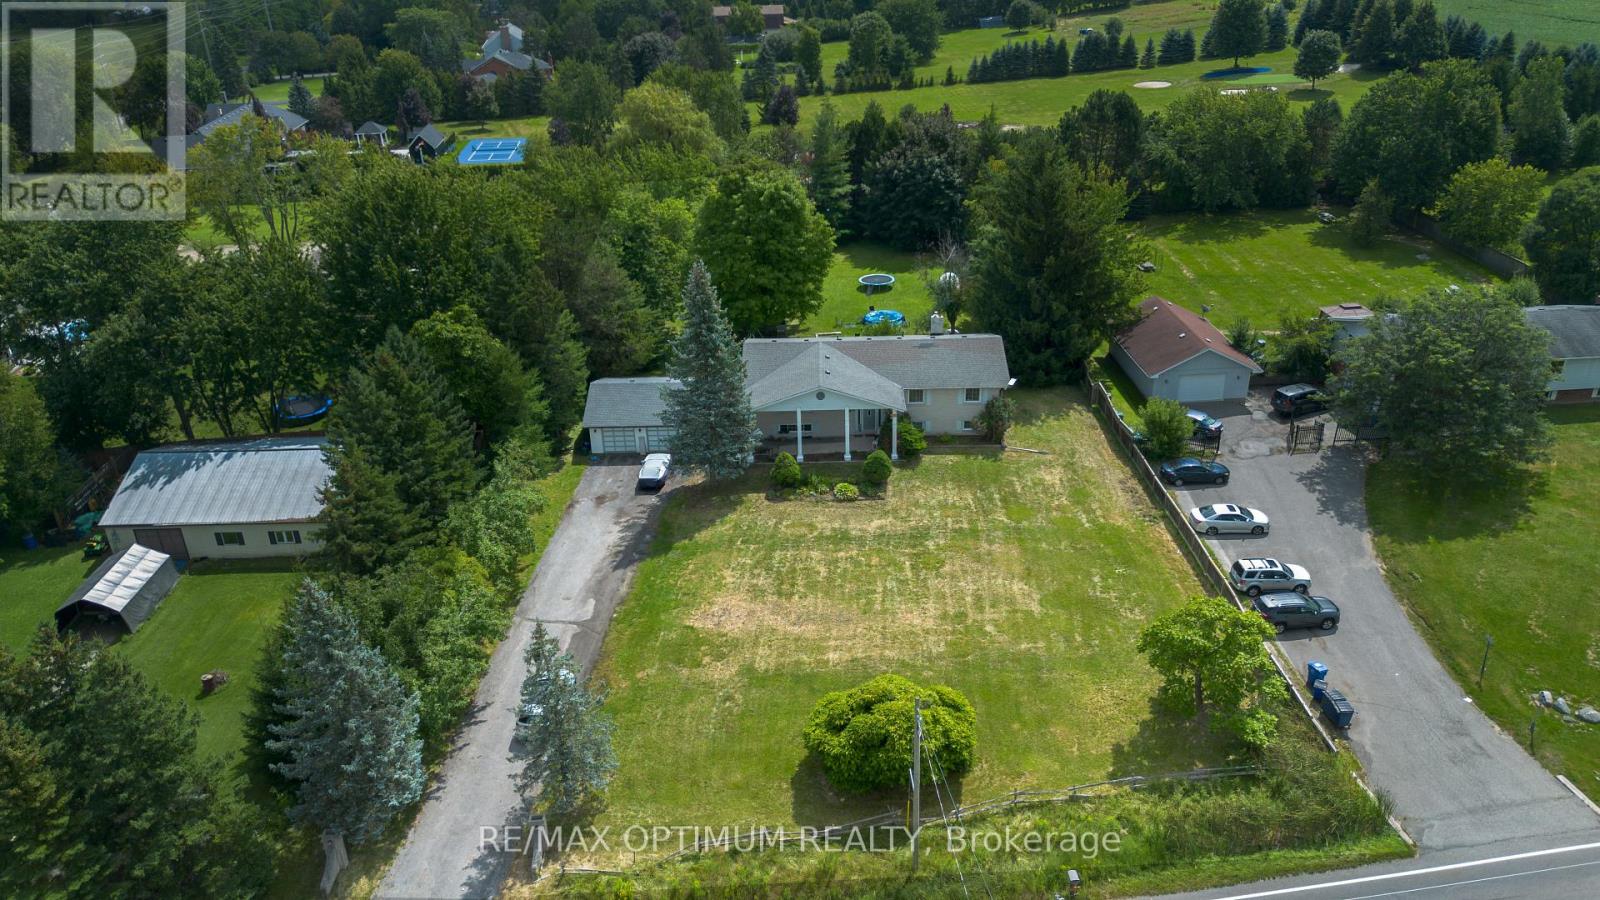
Welcome to 11900 5 Side Rd in Rural Halton Hills! Situated on an impressive approximately 1.04-acre lot, this spacious raised bungalow offers a wonderful combination of country living, generous indoor space and convenient access to Georgetown and surrounding amenities. Featuring 3 well-sized bedrooms, a bright open-concept living and dining area, and a functional kitchen with stainless steel appliances and a walkout to the deck, this home is ideal for comfortable family living. The partially finished basement provides plenty of additional space with a large recreation room featuring a fireplace, game room, utility area and workshop, offering excellent flexibility for entertainment, hobbies or future customization. Enjoy an attached garage, private double driveway and ample parking for family and guests. A fantastic opportunity to enjoy space, privacy and peaceful rural surroundings while remaining within easy reach of schools, major roads and everyday conveniences. (id:66779)
Rooms
| Living room | Main level | — |
| Workshop | Basement | — |
| Dining room | Main level | — |
| Kitchen | Main level | — |
| Primary Bedroom | Main level | — |
| Bedroom 2 | Main level | — |
| Bedroom 3 | Main level | — |
| Foyer | Lower level | — |
| Recreational, Games room | Basement | — |
| Utility room | Basement | — |
| Games room | Basement | — |
Details
- Sewer
- Septic System
- Cooling
- Central air conditioning
- Heating
- Forced air, Oil
- List aor
- Toronto
- Stories
- 1
- Basement
- Partially finished, Full
- Flooring
- Tile, Hardwood, Carpeted
- Appliances
- Washer, Refrigerator, Dishwasher, Stove, Dryer, Microwave
- Directions
- Cross Streets: Sixth Line /5 Side Rd. ** Directions: From 5 Side Rd & Sixth Line, head southwest on 5 Side Rd for approximately 110 m; 11900 5 Side Rd will be on the left.
- Fireplace
- Yes
- Lot features
- Level lot
- Water source
- Dug Well
- Structure type
- House
- Parking features
- Attached Garage, Garage
- Tax annual amount
- 8,490.76
- Exterior features
- Brick
- Community features
- School Bus
- Foundation details
- Concrete
- Lot size dimensions
- 155 x 295 FT
- Zoning description
- Rural Residential
- Architectural style
- Raised bungalow
- Bedrooms above grade
- 3
- Property attached
- No
More in Halton Hills

The trademarks REALTOR®, REALTORS®, and the REALTOR® logo are controlled by The Canadian Real Estate Association (CREA) and identify real estate professionals who are members of CREA. The trademarks MLS®, Multiple Listing Service® and the associated logos are owned by CREA and identify the quality of services provided by real estate professionals who are members of CREA. Listing data is provided by the REALTOR.ca Data Distribution Facility (DDF®) and is deemed reliable but is not guaranteed accurate by CREA.