 1 / 25
119 STRATHALLAN BOULEVARD
Toronto (Lawrence Park South), Ontario, M5N1S9
$5,980,000
Bedrooms
5
Bathrooms
6
Parking
5
About this property
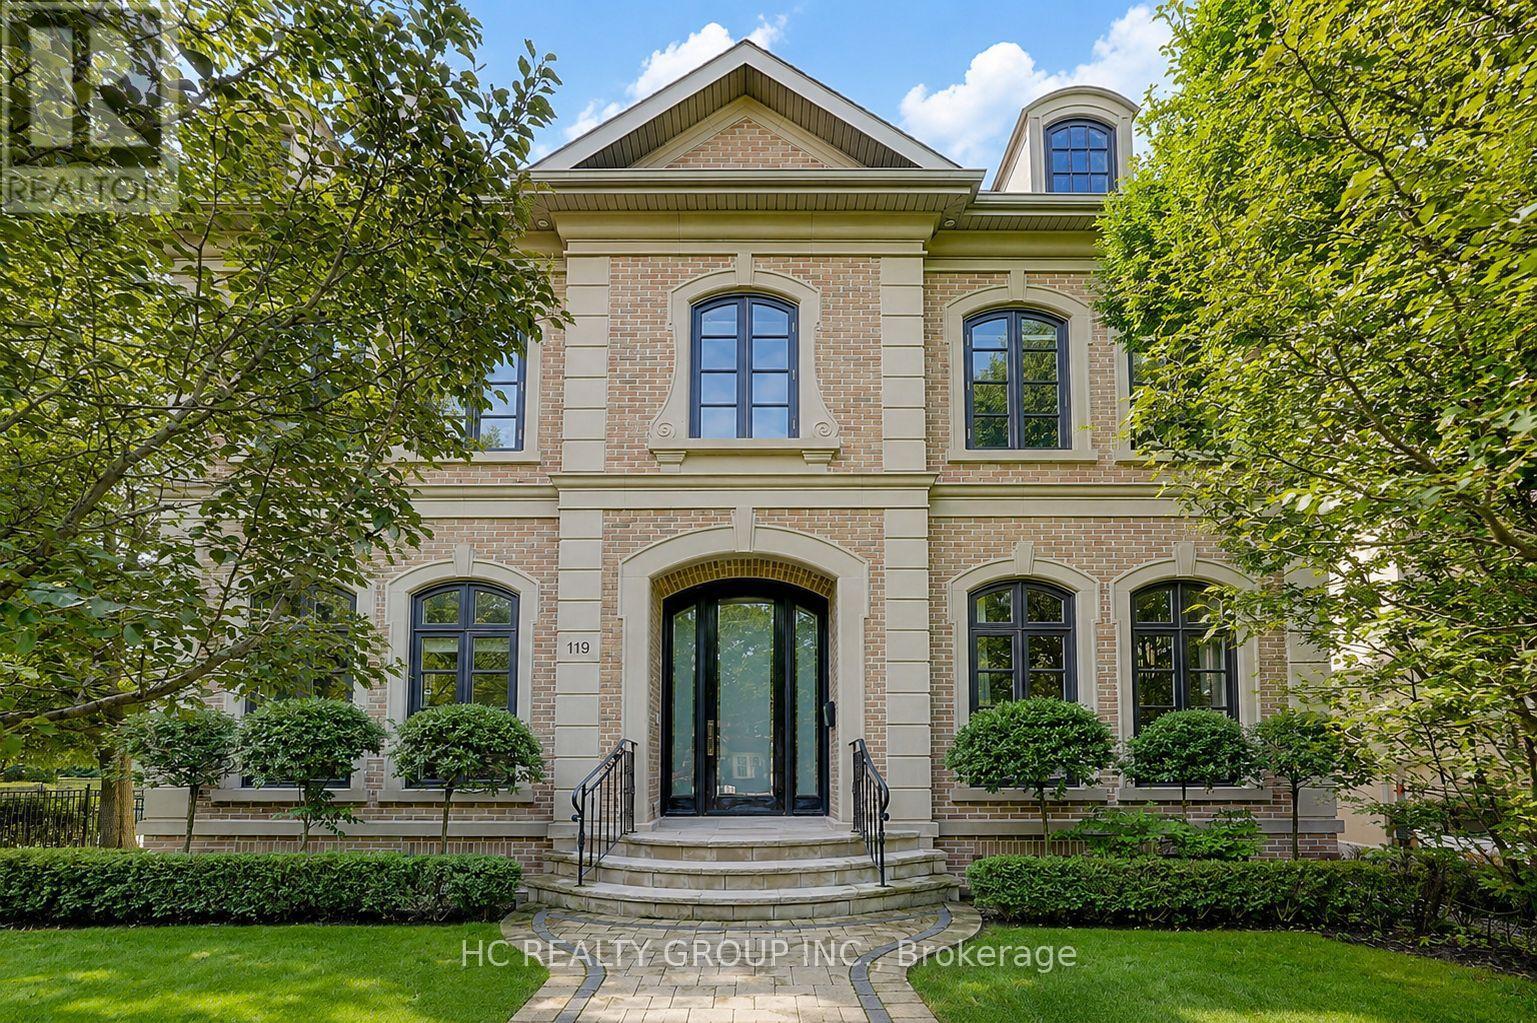
Welcome to an extraordinary residence in the heart of prestigious Lytton Park, one of Toronto's most coveted and distinguished luxury neighbourhoods. Masterfully designed with impeccable craftsmanship and exceptional attention to detail, this magnificent home showcases timeless architecture, elegant finishes, and sophisticated living spaces tailored for modern family living. From the grand principal rooms and soaring ceilings to the thoughtfully designed layout, every element reflects a commitment to luxury, comfort, and functionality. The impressive 11-foot ceilings on the main level create an extraordinary sense of openness and grandeur, enhancing both natural light and everyday living. Expansive windows flood the home with sunlight, while designer finishes, premium materials, and beautifully appointed living and entertaining spaces create an atmosphere of refined elegance throughout.Situated on a quiet, tree-lined boulevard surrounded by grand custom homes, this exceptional property offers an unparalleled lifestyle in one of Midtown Toronto's most desirable enclaves. Residents enjoy convenient access to Avenue Road, Yonge Street, upscale boutiques, fine dining, private clubs, and an abundance of parks and recreational amenities. Ideally positioned within Toronto's premier educational corridor, the home is just minutes from many of the city's most prestigious independent schools and is also served by highly regarded public schools. This exceptional location offers families access to outstanding educational opportunities, making it one of the most sought-after neighbourhoods for those who value academic excellence and long-term community appeal. Combining an irreplaceable location, outstanding school access, and exquisite design, this remarkable residence presents a rare opportunity to enjoy luxury living in a neighbourhood renowned for its prestige, exclusivity, and enduring value. (id:66779)
Rooms
| Recreational, Games room | Lower level | — |
| Exercise room | Lower level | — |
| Media | Lower level | — |
| Bedroom | Lower level | — |
| Living room | Main level | — |
| Office | Main level | — |
| Family room | Main level | — |
| Kitchen | Main level | — |
| Dining room | Main level | — |
| Bedroom | Second level | — |
| Bedroom 2 | Second level | — |
| Bedroom 3 | Second level | — |
| Bedroom 4 | Second level | — |
Details
- Sewer
- Sanitary sewer
- Cooling
- Central air conditioning
- Heating
- Forced air, Natural gas
- List aor
- Toronto
- Stories
- 2
- Basement
- Finished, Full
- Flooring
- Hardwood
- Appliances
- Washer, Refrigerator, Water purifier, Water softener, Central Vacuum, Range, Oven, Dryer, Freezer, Hood Fan, Garage door opener, Garage door opener remote(s)
- Directions
- Cross Streets: Avenue / Strathallan. ** Directions: Avenue/Strathallan.
- Fireplace
- Yes
- Lot features
- Paved yard, Sump Pump
- Water source
- Municipal water
- Structure type
- House
- Parking features
- Detached Garage, Garage
- Tax annual amount
- 27,753.64
- Exterior features
- Brick
- Foundation details
- Unknown
- Lot size dimensions
- 50 x 135 FT
- Bedrooms above grade
- 4
- Bedrooms below grade
- 1
- Property attached
- No
More in Toronto




The trademarks REALTOR®, REALTORS®, and the REALTOR® logo are controlled by The Canadian Real Estate Association (CREA) and identify real estate professionals who are members of CREA. The trademarks MLS®, Multiple Listing Service® and the associated logos are owned by CREA and identify the quality of services provided by real estate professionals who are members of CREA. Listing data is provided by the REALTOR.ca Data Distribution Facility (DDF®) and is deemed reliable but is not guaranteed accurate by CREA.