 1 / 25
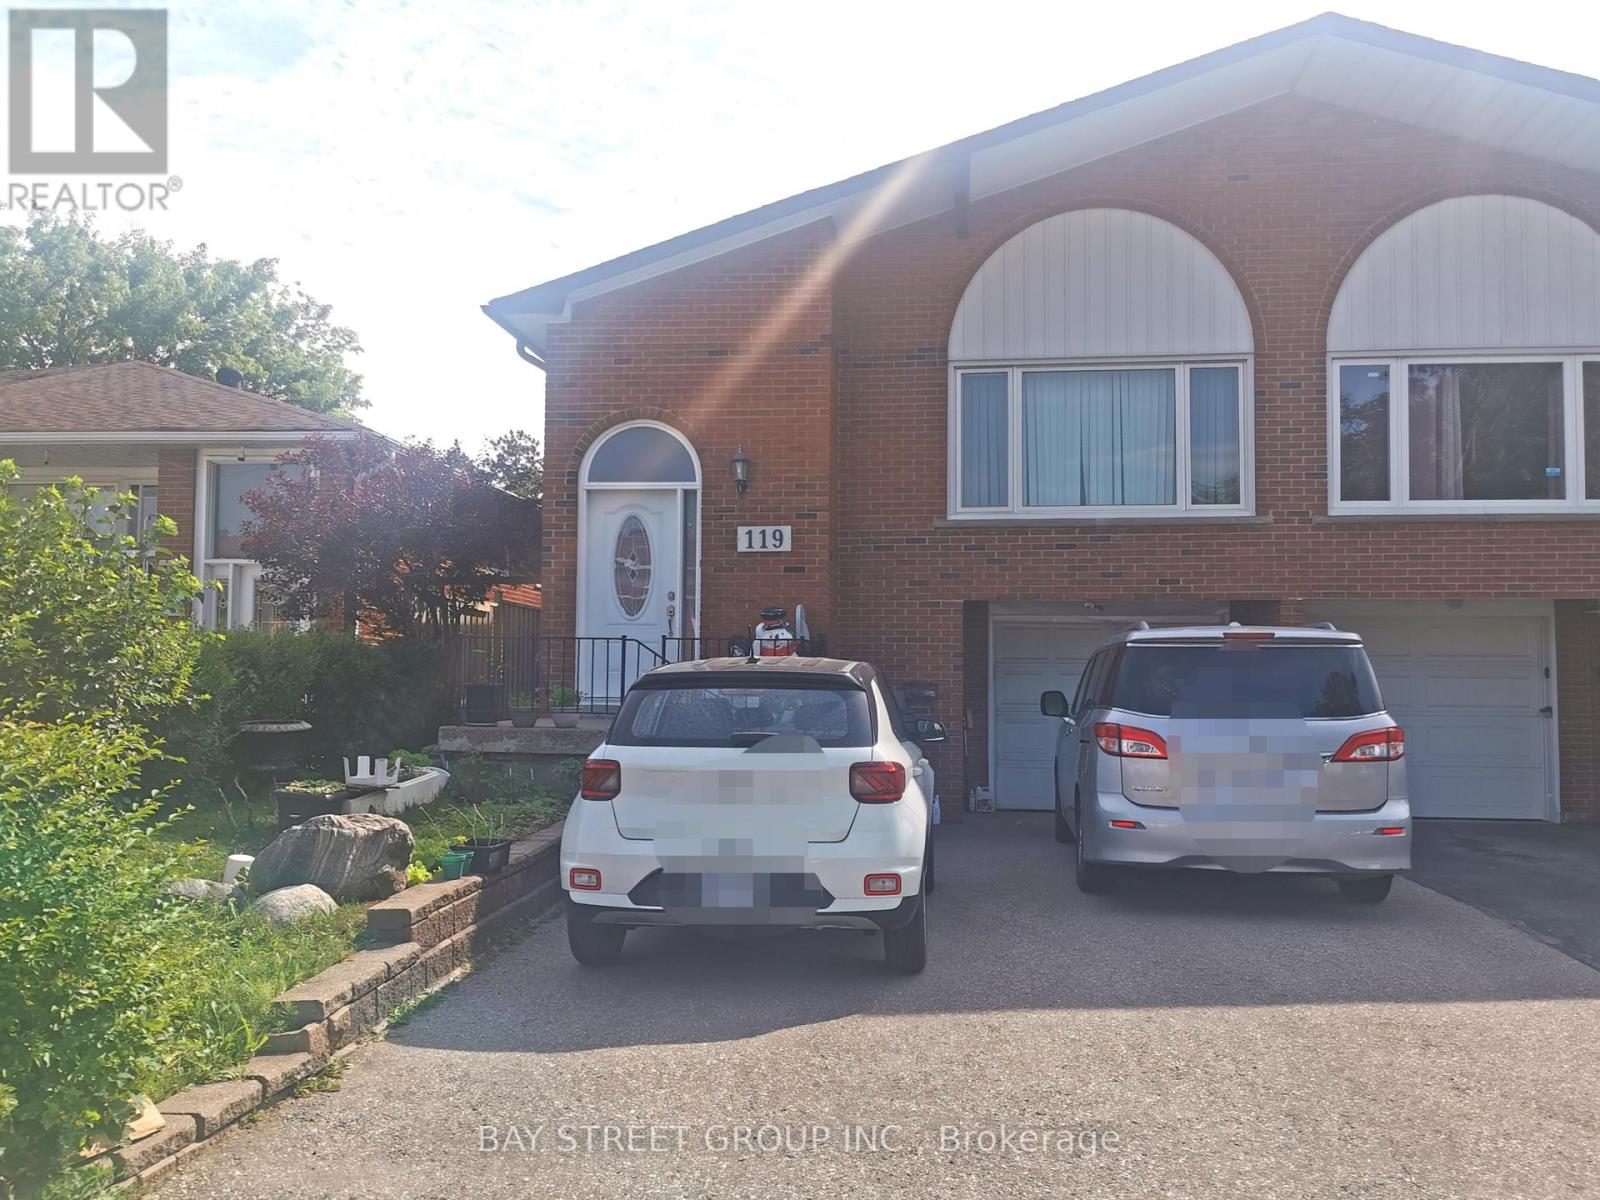
119 SHAWNEE CIRCLE
Toronto (Pleasant View), Ontario, M2H2X9
Price on request
Bedrooms
3
Bathrooms
2
Parking
1
About this property
The majority of the unit just new renovated. 2 bedrooms in basement and 1 bedroom, huge livingroom and kitchen at ground level. Perfectly situated in a highly desirable location, this homeoffers seamless access to Hwy 401 and Hwy 404, ensuring effortless commuting throughout the GTAand beyond. Surrounded by an excellent selection of shopping centres, grocery stores, dining,and everyday conveniences, it delivers an exceptional lifestyle where comfort and accessibilitycome together.Tenants Pays $250 for Utilities (Hydro, Gas, Water/Garbage) ,if total utility feeexceed $500/month for the whole house, tenant pay 50% of exceed part. No Pets Or Smokers.oneOutdoor Parking included. (id:66779)
Rooms
| Living room | Main level | — |
| Bedroom | Main level | — |
| Kitchen | Ground level | — |
Details
- Sewer
- Sanitary sewer
- Cooling
- Central air conditioning
- Heating
- Forced air, Natural gas
- List aor
- Toronto
- Basement
- Other, See Remarks, N/A
- Flooring
- Hardwood
- Utilities
- Sewer, Electricity
- Appliances
- Washer, Refrigerator, Stove, Hood Fan, Window Coverings
- Directions
- Cross Streets: Finch/Victoria Park/Hwy404. ** Directions: northwest of finch/cherokee.
- Fireplace
- No
- Water source
- Municipal water
- Structure type
- House
- Parking features
- Attached Garage, No Garage
- Exterior features
- Brick
- Bedrooms above grade
- 3
- Property attached
- Yes
More in Toronto




The trademarks REALTOR®, REALTORS®, and the REALTOR® logo are controlled by The Canadian Real Estate Association (CREA) and identify real estate professionals who are members of CREA. The trademarks MLS®, Multiple Listing Service® and the associated logos are owned by CREA and identify the quality of services provided by real estate professionals who are members of CREA. Listing data is provided by the REALTOR.ca Data Distribution Facility (DDF®) and is deemed reliable but is not guaranteed accurate by CREA.