 1 / 25
119 PATRICIA AVENUE
Toronto (Newtonbrook West), Ontario, M2M1J3
$2,699,000
Bedrooms
6
Bathrooms
6
Parking
6
About this property
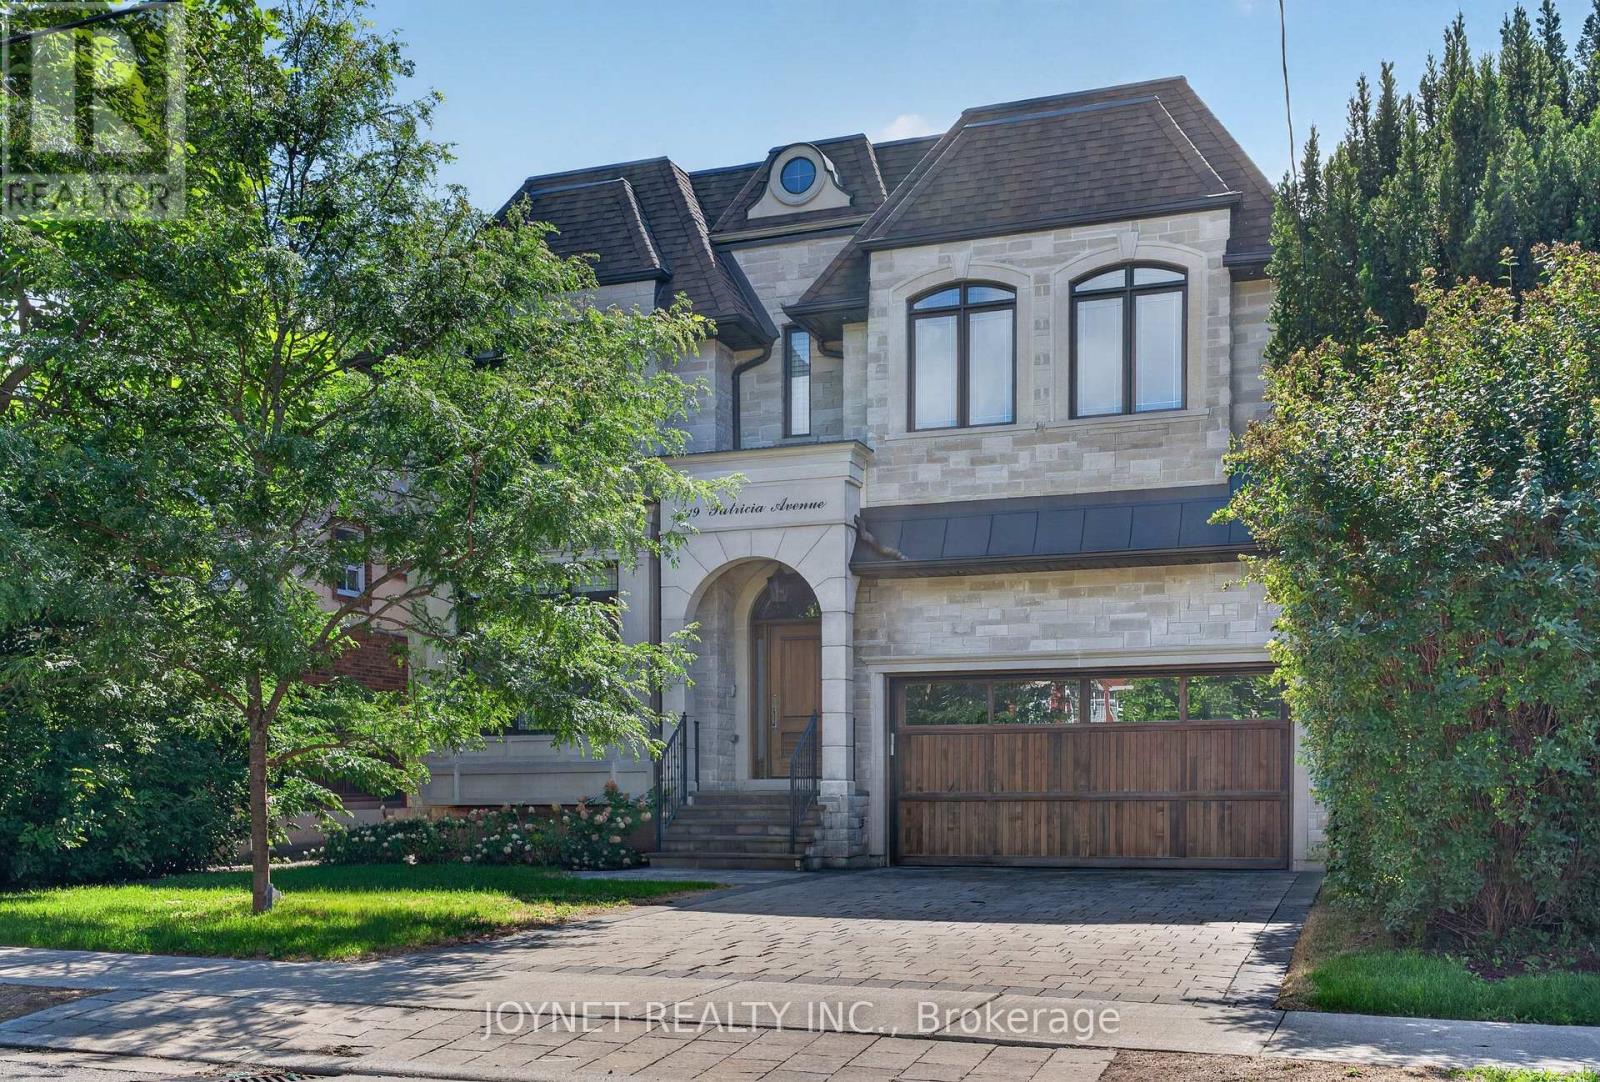
Exceptional Location! Situated just steps from Yonge Street and within walking distance to parks, schools, shops, and transit, this magnificent custom-built luxury home offers elegant living in one of the area's most desirable neighbourhoods. Featuring soaring ceilings, abundant natural light, and a highly functional layout, this home boasts spacious principal rooms and timeless designer finishes throughout.The gourmet kitchen is equipped with high-end appliances, a large centre island, and a convenient butler's pantry, seamlessly connecting to the stunning family room overlooking the beautifully landscaped backyard. Generously sized bedrooms, luxurious heated bathrooms, and premium craftsmanship throughout reflect the quality of this architectural masterpiece designed by ADA Design Group.Main and second floors available for lease. Enjoy refined living in a sun-filled, meticulously maintained residence offering comfort, style, and convenience. (id:66779)
Rooms
| Living room | Main level | — |
| Recreational, Games room | Lower level | — |
| Bedroom | Lower level | — |
| Dining room | Main level | — |
| Library | Main level | — |
| Kitchen | Main level | — |
| Eating area | Main level | — |
| Family room | Main level | — |
| Primary Bedroom | Second level | — |
| Bedroom 2 | Second level | — |
| Bedroom 3 | Second level | — |
| Bedroom 4 | Second level | — |
Details
- Sewer
- Sanitary sewer
- Cooling
- Central air conditioning
- Heating
- Forced air, Natural gas
- List aor
- Toronto
- Stories
- 2
- Basement
- Finished, Walk out, N/A
- Flooring
- Tile, Hardwood
- Appliances
- Central Vacuum, Range, Oven
- Directions
- W.Yonge And N.Drewry
- Fireplace
- Yes
- Water source
- Municipal water
- Structure type
- House
- Parking features
- Garage
- Tax annual amount
- 17,909.04
- Exterior features
- Brick, Stone
- Foundation details
- Brick
- Lot size dimensions
- 50 x 132 FT
- Zoning description
- Single Family Residential
- Bedrooms above grade
- 4
- Bedrooms below grade
- 2
- Property attached
- No
More in Toronto




The trademarks REALTOR®, REALTORS®, and the REALTOR® logo are controlled by The Canadian Real Estate Association (CREA) and identify real estate professionals who are members of CREA. The trademarks MLS®, Multiple Listing Service® and the associated logos are owned by CREA and identify the quality of services provided by real estate professionals who are members of CREA. Listing data is provided by the REALTOR.ca Data Distribution Facility (DDF®) and is deemed reliable but is not guaranteed accurate by CREA.