 1 / 25
119 MCNICOLL AVENUE
Toronto (Hillcrest Village), Ontario, M2H2B7
$1,250,000
Bedrooms
5
Bathrooms
2
Parking
5
About this property
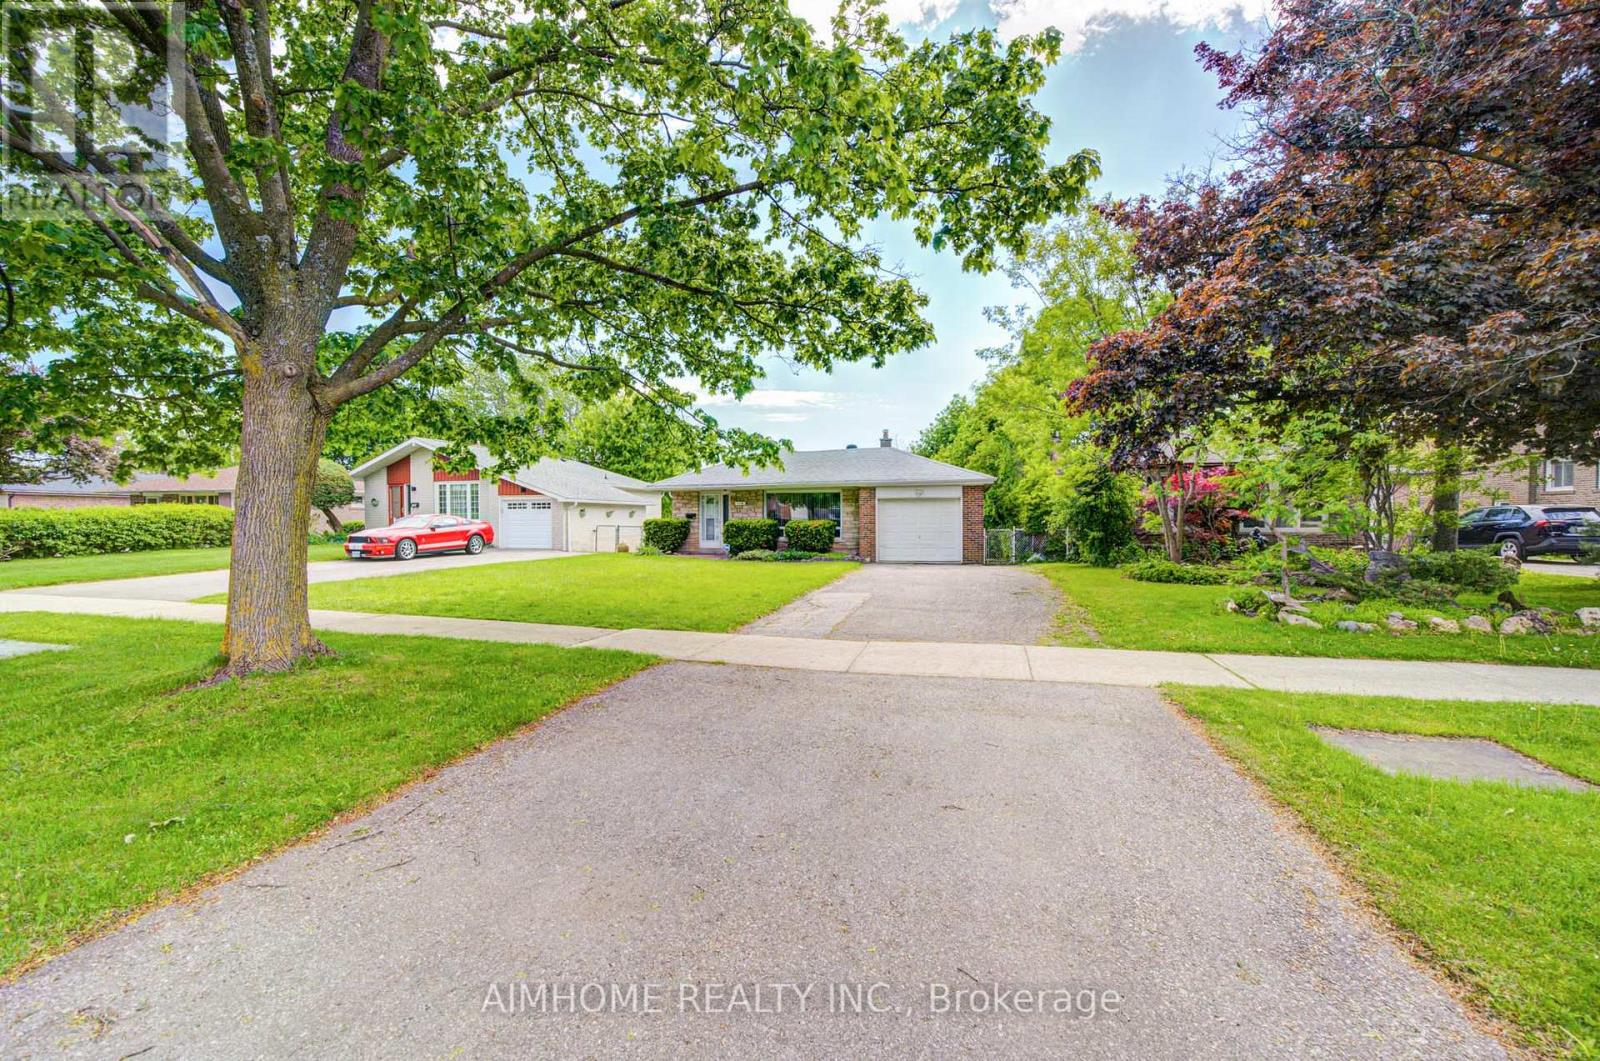
Welcome to 119 McNicoll Ave, this Spacious And Upgraded 3 spacious-bedroom detached house. Located at Prestigious North York Location, Nestled in the prestigious Hillcrest Village, Close to Cresthaven PS, Zion Heights MS, A.Y. Jackson SS and Divine Mercy CES. Also Close to Seneca College and Canadian Memorial Chiropractic College. Conveniently close to supermarkets, and the community centre. Easy access to transit. One Bus to subway, Minutes drive distance to HWY 404, 401. One garage indoor parking plus 4 driveway parkings. Well maintained landscaping! Quiet Backyard with Breath-taking View. (id:66779)
Rooms
| Living room | Ground level | — |
| Dining room | Ground level | — |
| Kitchen | Ground level | — |
| Primary Bedroom | Ground level | — |
| Bedroom 2 | Ground level | — |
| Bedroom 3 | Ground level | — |
| Bedroom 4 | Basement | — |
| Bedroom 5 | Basement | — |
| Recreational, Games room | Basement | — |
| Other | Basement | — |
Details
- Sewer
- Sanitary sewer
- Cooling
- Central air conditioning
- Heating
- Forced air, Natural gas
- List aor
- Toronto
- Stories
- 1
- Tax year
- 2,025
- Basement
- Finished, Apartment in basement, Separate entrance, Walk out, N/A, N/A, N/A
- Flooring
- Tile, Hardwood, Laminate
- Appliances
- Refrigerator, Dishwasher, Stove, Hood Fan
- Directions
- Leslie St/Mcnicoll Ave
- Fireplace
- No
- Lot features
- Carpet Free
- Water source
- Municipal water
- Structure type
- House
- Parking features
- Garage
- Tax annual amount
- 6,410
- Exterior features
- Brick
- Foundation details
- Unknown
- Lot size dimensions
- 50.1 x 120.3 FT
- Architectural style
- Bungalow
- Bedrooms above grade
- 3
- Bedrooms below grade
- 2
- Property attached
- No
More in Toronto




The trademarks REALTOR®, REALTORS®, and the REALTOR® logo are controlled by The Canadian Real Estate Association (CREA) and identify real estate professionals who are members of CREA. The trademarks MLS®, Multiple Listing Service® and the associated logos are owned by CREA and identify the quality of services provided by real estate professionals who are members of CREA. Listing data is provided by the REALTOR.ca Data Distribution Facility (DDF®) and is deemed reliable but is not guaranteed accurate by CREA.