 1 / 25
119 CRAVEN ROAD
Toronto (Greenwood-Coxwell), Ontario, M4L2Z4
$829,000
Bedrooms
2
Bathrooms
1
Parking
0
About this property
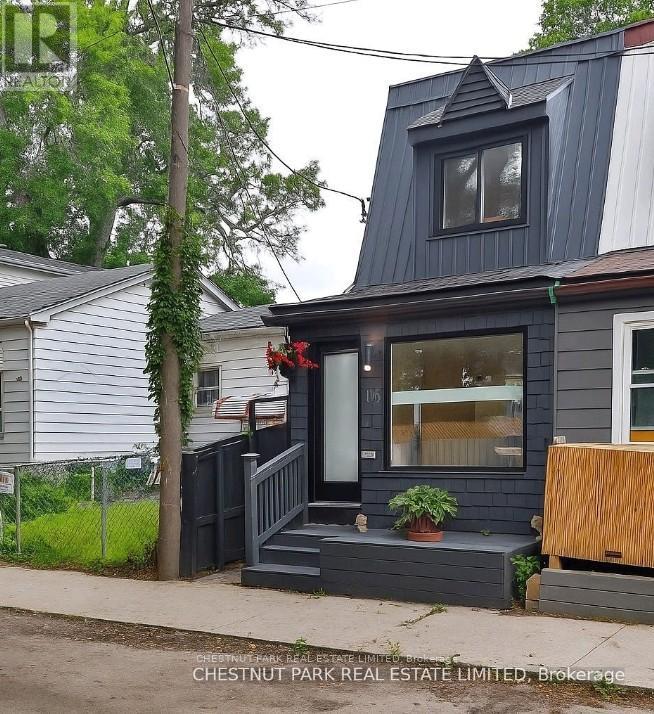
Welcome to your first home in Leslieville! This charming 2-bed, 2-storey semi detached home is tucked away on one of the coolest, most unique streets in the city. The perfect condo alternative, Just a short stroll to Queen St, the Beach, Riverdale and transit - it's the perfect balance of comfort, community & convenience.The open-concept main floor is airy & bright, with new pot lights & engineered hardwood throughout. The stunning custom kitchen features Caesarstone premium quartz counters, a show-stopping polished Italian marble island, built-in appliances, dimmable LED lighting & smart storage. Perfect for cooking and entertaining.Upstairs, two bedrooms offer peaceful retreats with great natural light. The renovated 4-piece bathroom feels like a spa, featuring Italian engineered stone floors & shower wall, a skylight, new tub and vanity. The primary bedroom overlooks the lush backyard & has potential for a beautiful future deck.The fully fenced backyard is a private oasis with mature trees-ideal for BBQs. Out front, a sunny office nook at the window makes working from home a dream, with views of friendly Craven Rd & quick access for deliveries.Major upgrades (2020-2023): windows/doors, flooring, blinds, kitchen, bathroom, lighting, tankless water heater & more!This close-knit, welcoming neighbourhood offers shops, restaurants, parks, farmers markets & galleries. Great for singles, couples, creatives & families - this home is the perfect place to start your next chapter. (id:66779)
Details
- Sewer
- Sanitary sewer
- Cooling
- Wall unit
- Heating
- Heat Pump, Electric
- List aor
- Toronto
- Stories
- 2
- Tax year
- 2,025
- Basement
- None
- Appliances
- All, Window Coverings
- Directions
- Cross Streets: Queen/ Coxwell. ** Directions: North of Queen , West of Coxwell.
- Fireplace
- No
- Lot features
- Carpet Free
- Water source
- Municipal water
- Structure type
- Row / Townhouse
- Parking features
- No Garage
- Tax annual amount
- 4,087
- Exterior features
- Wood
- Foundation details
- Unknown
- Lot size dimensions
- 13.9 x 73 FT
- Bedrooms above grade
- 2
- Property attached
- Yes
More in Toronto




The trademarks REALTOR®, REALTORS®, and the REALTOR® logo are controlled by The Canadian Real Estate Association (CREA) and identify real estate professionals who are members of CREA. The trademarks MLS®, Multiple Listing Service® and the associated logos are owned by CREA and identify the quality of services provided by real estate professionals who are members of CREA. Listing data is provided by the REALTOR.ca Data Distribution Facility (DDF®) and is deemed reliable but is not guaranteed accurate by CREA.