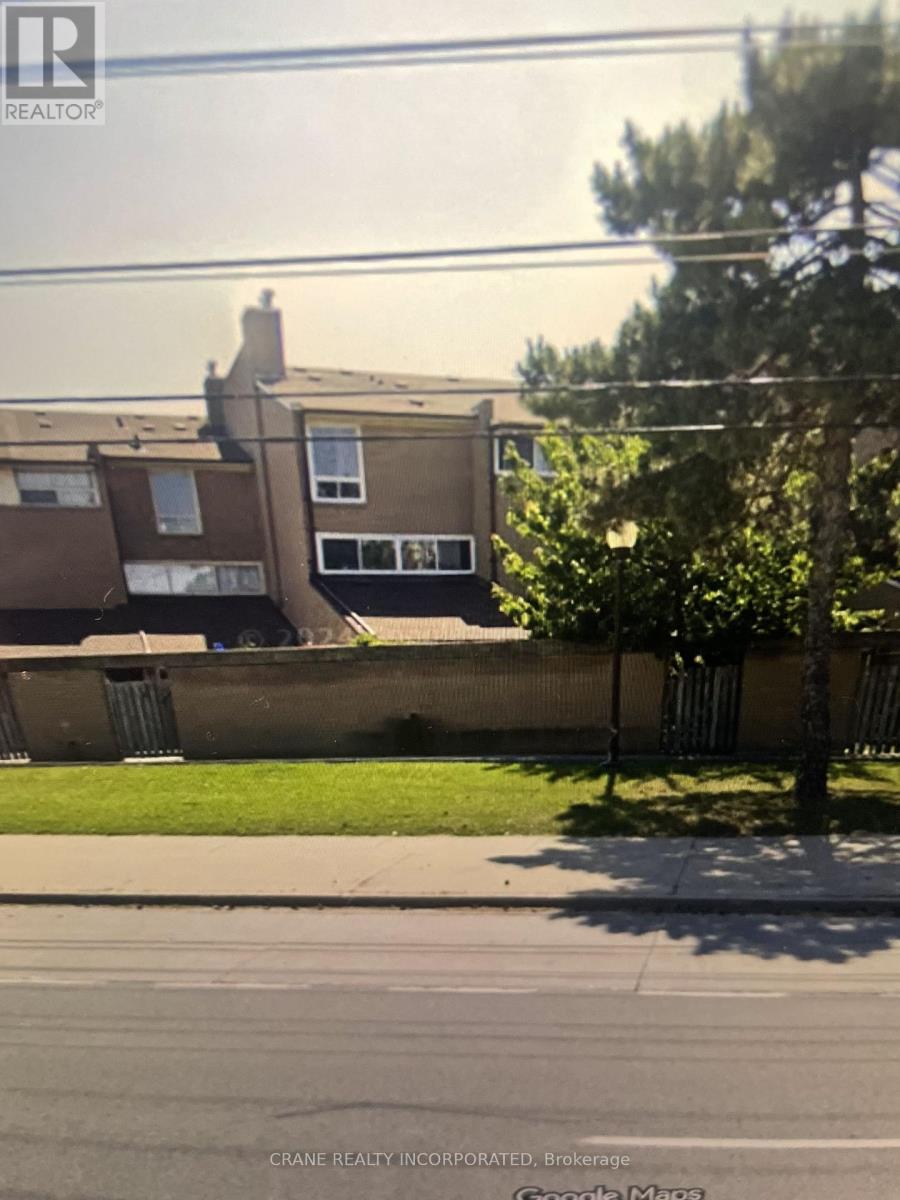
119 - 256 JOHN GARLAND BOULEVARD
Toronto (West Humber-Clairville), Ontario, M9V1N8
$549,000
Bedrooms
3
Bathrooms
1
Parking
1
About this property
Spacious townhouse 1256 square feet. 3 spacious bedroom, separate living and dining rooms. Private garden area, and large basement. This property is perfect for growing families. Close to schools, shopping, highways. This property even has a mature cherry tree in the garden! Call LA for more info on the property. More Marketing materials & floorplans coming soon. (id:66779)
Details
- Cooling
- Central air conditioning
- Heating
- Forced air, Natural gas
- List aor
- Toronto
- Stories
- 3
- Basement
- Partially finished, N/A
- Directions
- Cross Streets: Martin Grove and Finch. ** Directions: Off of Martingrove north of Finch.
- Fireplace
- No
- Structure type
- Row / Townhouse
- Association fee
- 0
- Association name
- Maple Ridge Community Management 905-507-6726 x 233
- Parking features
- Underground, No Garage
- Tax annual amount
- 1,250
- Building features
- Separate Electricity Meters
- Exterior features
- Brick
- Community features
- Pets Allowed With Restrictions
- Bedrooms above grade
- 3
- Property attached
- Yes
- Association fee includes
- Common Area Maintenance, Insurance
- Association fee frequency
- Monthly
More in Toronto




The trademarks REALTOR®, REALTORS®, and the REALTOR® logo are controlled by The Canadian Real Estate Association (CREA) and identify real estate professionals who are members of CREA. The trademarks MLS®, Multiple Listing Service® and the associated logos are owned by CREA and identify the quality of services provided by real estate professionals who are members of CREA. Listing data is provided by the REALTOR.ca Data Distribution Facility (DDF®) and is deemed reliable but is not guaranteed accurate by CREA.