 1 / 10
119 - 1100 SHEPPARD AVENUE W
Toronto (York University Heights), Ontario, M3K0E4
Price on request
Bedrooms
2
Bathrooms
2
Parking
1
About this property
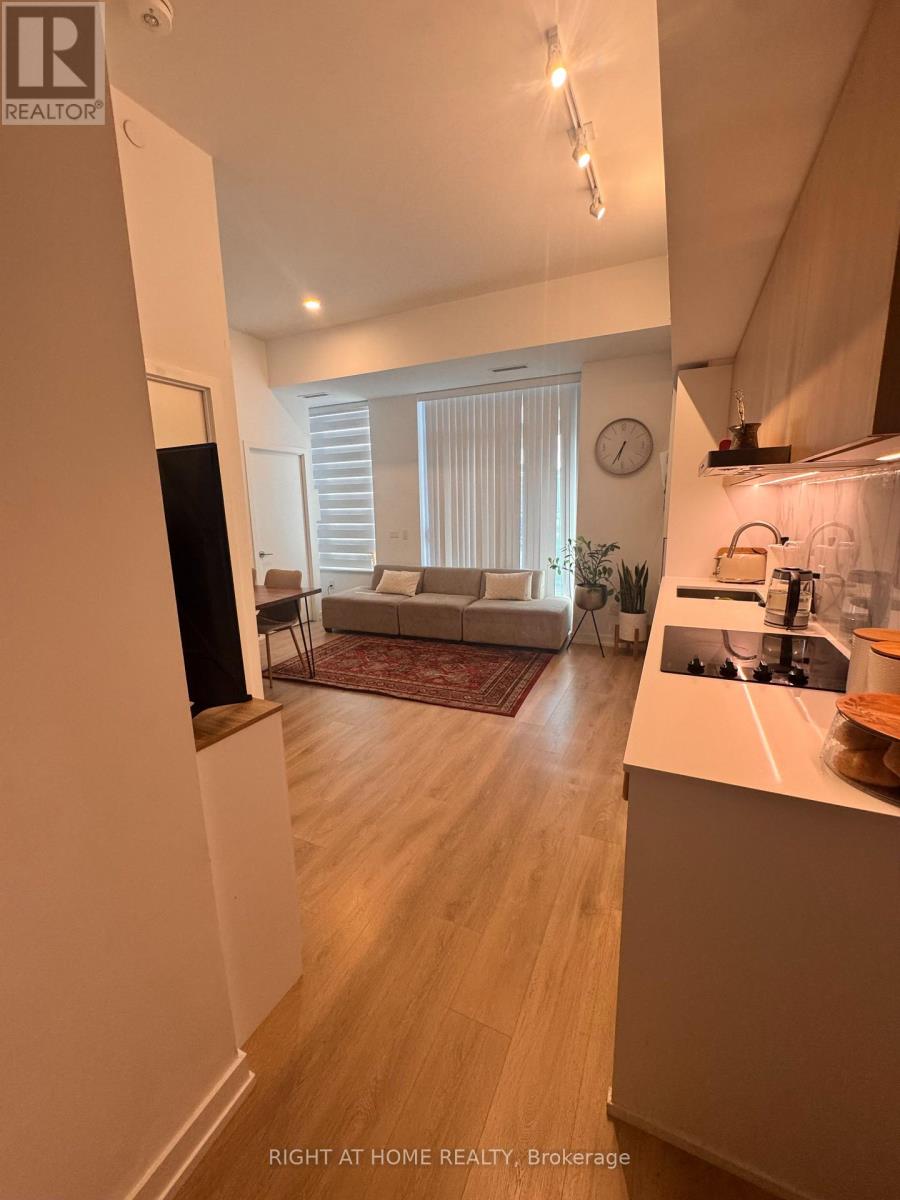
Welcome to Westline at 1100 Sheppard Ave W - a beautifully furnished ground floor 2-bedroom, 2-bathroom suite offering the perfect blend of comfort, style, and convenience. This suite feels like a townhouse having two separate entrances- one through the building, and one directly from the patio. This thoughtfully designed home features approximately 717 sq. ft. of interior living space plus an impressive 209 sq. ft. private patio - ideal for morning coffee, outdoor dining, or simply enjoying your own private outdoor space. The open-concept living, dining, and kitchen area is bright and inviting, complemented by contemporary finishes and a functional split-bedroom layout. The spacious primary bedroom features a private ensuite, while the second bedroom offers excellent flexibility for guests, family, or a home office. Fully furnished and move-in ready, this suite also includes one parking space. Enjoy the convenience of ground-floor living without sacrificing modern condo amenities, including concierge service, fitness facilities, social/party spaces, visitor parking, and more. Ideally situated near TTC transit, subway and GO connections, Highway 401, York University, Downsview Park, Yorkdale Shopping Centre, and everyday shopping and dining. A rare opportunity to lease a stylish, furnished ground-floor suite with generous private outdoor space in a highly connected North York location. Available at the end of this month - don't miss it! (id:66779)
Details
- Cooling
- Central air conditioning
- Heating
- Forced air, Natural gas
- List aor
- Toronto
- Basement
- None
- Directions
- Sheppard Ave & Dufferin St
- Fireplace
- No
- Lot features
- Balcony, In suite Laundry
- Structure type
- Apartment
- Association name
- 360 Community Management Ltd
- Parking features
- Underground, No Garage
- Exterior features
- Concrete
- Community features
- Pets Allowed With Restrictions
- Bedrooms above grade
- 2
- Property attached
- Yes
More in Toronto




The trademarks REALTOR®, REALTORS®, and the REALTOR® logo are controlled by The Canadian Real Estate Association (CREA) and identify real estate professionals who are members of CREA. The trademarks MLS®, Multiple Listing Service® and the associated logos are owned by CREA and identify the quality of services provided by real estate professionals who are members of CREA. Listing data is provided by the REALTOR.ca Data Distribution Facility (DDF®) and is deemed reliable but is not guaranteed accurate by CREA.