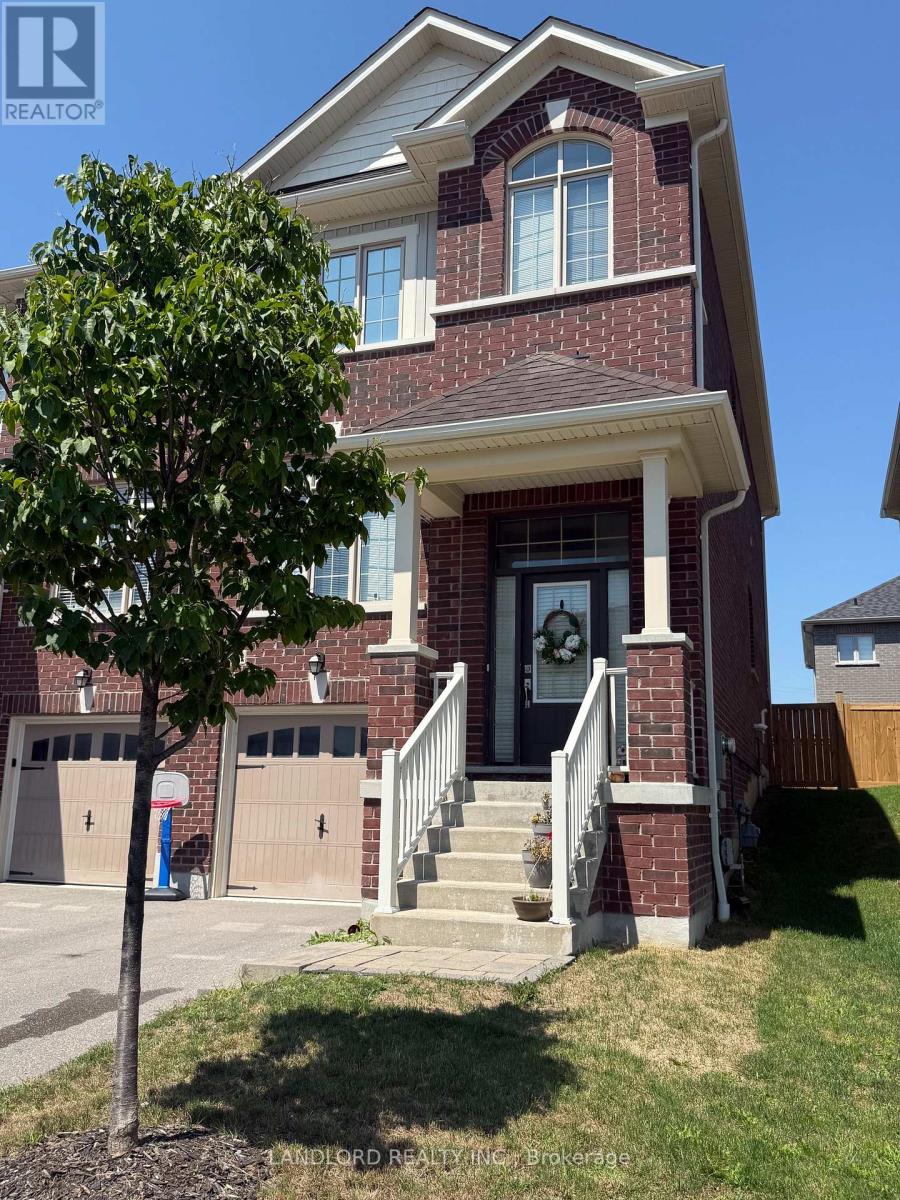
 1 / 21
1189 CACTUS CRESCENT
Pickering, Ontario, L1X0G8
Price on request
Bedrooms
3
Bathrooms
3
Parking
2
About this property
Available September 1st! Lovely 3 Bedroom, 3 Bathroom Corner Town Home. Lots Of Natural Light. Hardwood Floors On Main Floor And Cozy Broadloom In All 2nd Floor Bedrooms. Oak Stairs, Open Concept Large Kitchen/Dining. Granite Counter Top. Centre Island. Very Modern. Large Family Room. 4 Pc Ensuite And W/I Closet In Master. Interior Access To Garage, Close To All Amenities, 401, 407. A Must See! (id:66779)
Rooms
| Living room | Main level | — |
| Dining room | Main level | — |
| Kitchen | Main level | — |
| Family room | Main level | — |
| Primary Bedroom | Second level | — |
| Bedroom 2 | Second level | — |
| Bedroom 3 | Second level | — |
| Laundry room | Second level | — |
| Other | Basement | — |
Details
- Sewer
- Sanitary sewer
- Cooling
- Central air conditioning
- Heating
- Forced air, Natural gas
- List aor
- Toronto
- Stories
- 2
- Basement
- Unfinished, N/A
- Flooring
- Tile, Hardwood, Carpeted
- Appliances
- Washer, Refrigerator, Dishwasher, Stove, Dryer, Hood Fan
- Directions
- Cross Streets: Taunton Rd & Whites Rd N. ** Directions: GPS to address.
- Fireplace
- No
- Water source
- Municipal water
- Structure type
- Row / Townhouse
- Parking features
- Attached Garage, Garage
- Exterior features
- Brick
- Foundation details
- Concrete
- Bedrooms above grade
- 3
- Property attached
- Yes
More in Pickering

The trademarks REALTOR®, REALTORS®, and the REALTOR® logo are controlled by The Canadian Real Estate Association (CREA) and identify real estate professionals who are members of CREA. The trademarks MLS®, Multiple Listing Service® and the associated logos are owned by CREA and identify the quality of services provided by real estate professionals who are members of CREA. Listing data is provided by the REALTOR.ca Data Distribution Facility (DDF®) and is deemed reliable but is not guaranteed accurate by CREA.