 1 / 13
1185 DUPONT STREET
Toronto (Dovercourt-Wallace Emerson-Junction), Ontario, M6H0G5
Price on request
Bedrooms
2
Bathrooms
2
Parking
1
About this property
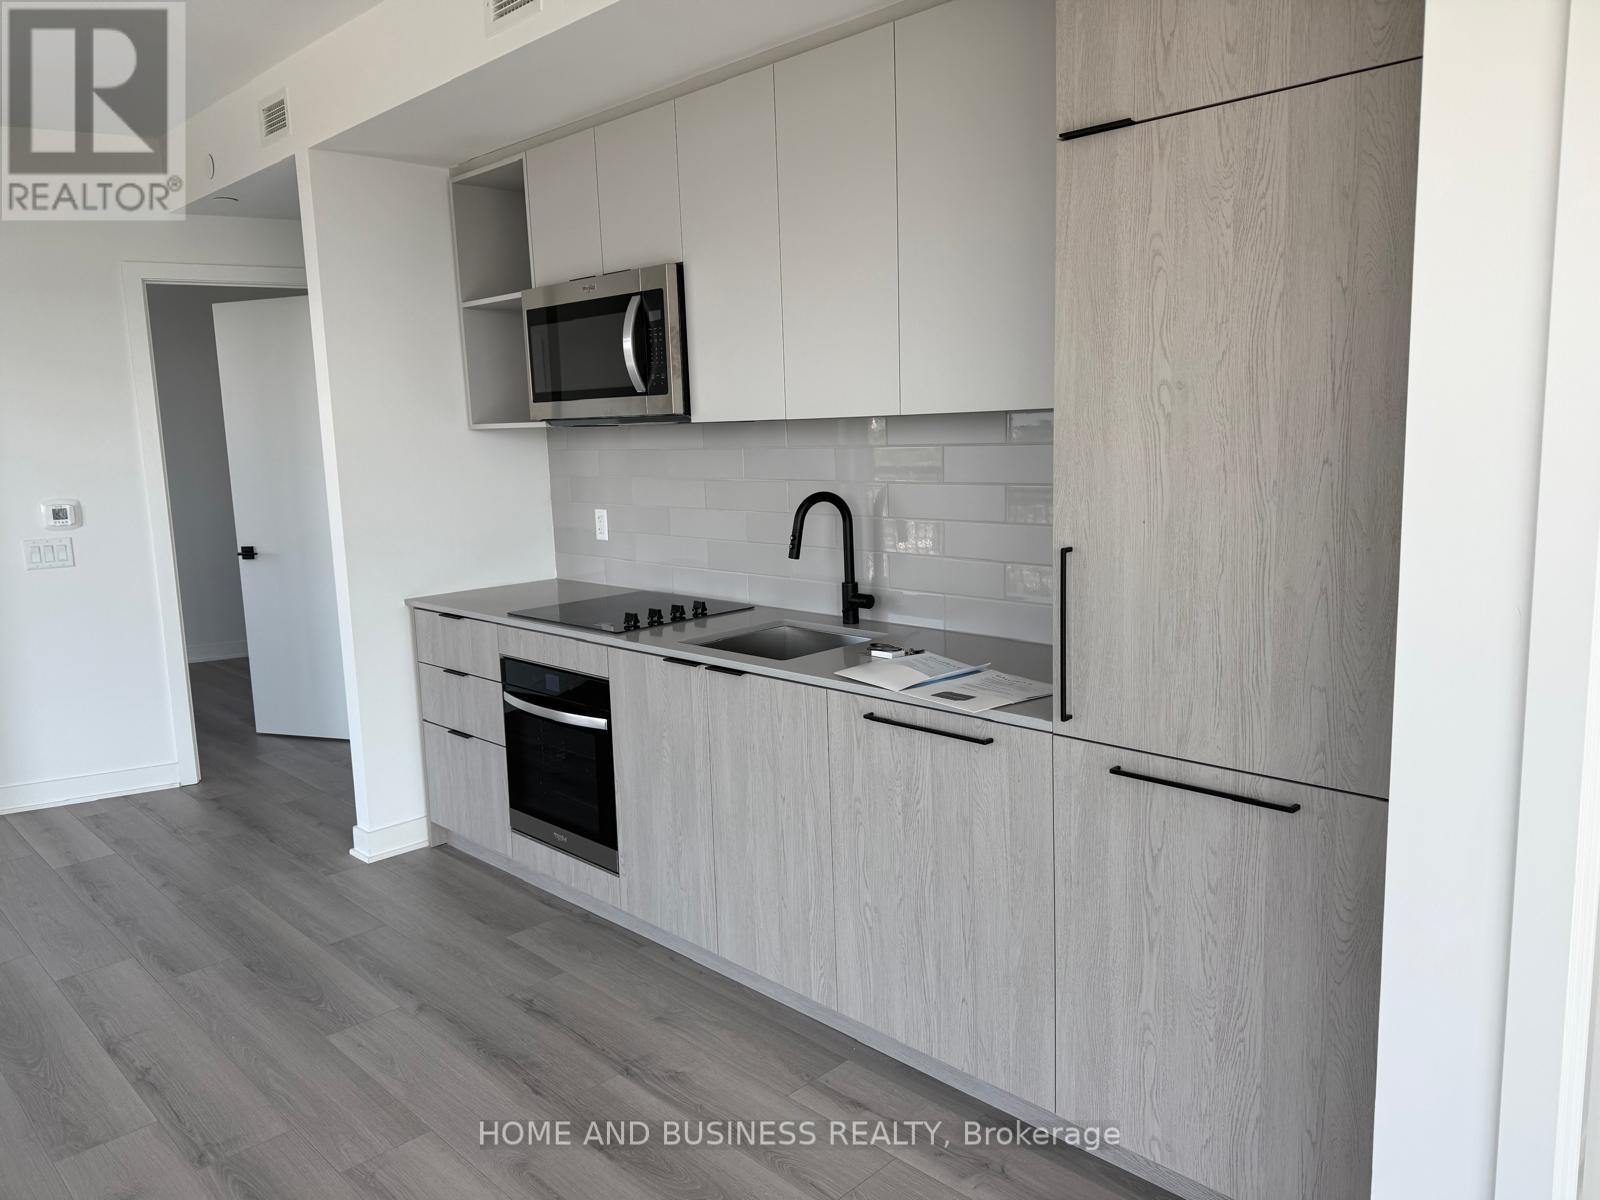
Welcome to this contemporary corner 2-bedroom, 2-bathroom residence in the highly sought-after Galleria on the Park. Perched on an upper level, this bright and inviting suite features soaring 9-foot ceilings, expansive windows, and a thoughtfully designed open-concept layout that perfectly balances style, comfort, and functionality.The modern kitchen is equipped with sleek built-in appliances and seamlessly flows into the spacious living and dining area, creating an ideal setting for both everyday living and entertaining. Step onto your private balcony and enjoy sweeping, unobstructed views stretching toward the lake, offering a stunning backdrop from sunrise to sunset.The well-appointed primary bedroom features ample closet space and a private ensuite bathroom, while the second bedroom is perfect for family, guests, or a home office. A second full bathroom provides added convenience and flexibility for residents and visitors alike.Residents enjoy an exceptional selection of premium amenities, including a 24-hour concierge, a fully equipped fitness centre, and secure building access.Ideally located with TTC transit at your doorstep and just a short walk to Dufferin Station, this home offers outstanding convenience. Grocery stores, cafés, restaurants, parks, shopping, and everyday essentials are all within easy reach. Immediate occupancy is available for those looking to move in right away. (id:66779)
Details
- Cooling
- Central air conditioning
- Heating
- Forced air, Natural gas
- List aor
- Toronto
- Basement
- None
- Directions
- Cross Streets: Crossbridge Condominium Services. ** Directions: access from main door or garage.
- Fireplace
- No
- Lot features
- Balcony, Carpet Free
- Structure type
- Apartment
- Association name
- Crossbridge Condominium Services
- Parking features
- Garage, Underground
- Building features
- Storage - Locker
- Exterior features
- Concrete
- Community features
- Pets Allowed With Restrictions
- Bedrooms above grade
- 2
- Property attached
- Yes
More in Toronto




The trademarks REALTOR®, REALTORS®, and the REALTOR® logo are controlled by The Canadian Real Estate Association (CREA) and identify real estate professionals who are members of CREA. The trademarks MLS®, Multiple Listing Service® and the associated logos are owned by CREA and identify the quality of services provided by real estate professionals who are members of CREA. Listing data is provided by the REALTOR.ca Data Distribution Facility (DDF®) and is deemed reliable but is not guaranteed accurate by CREA.