 1 / 20
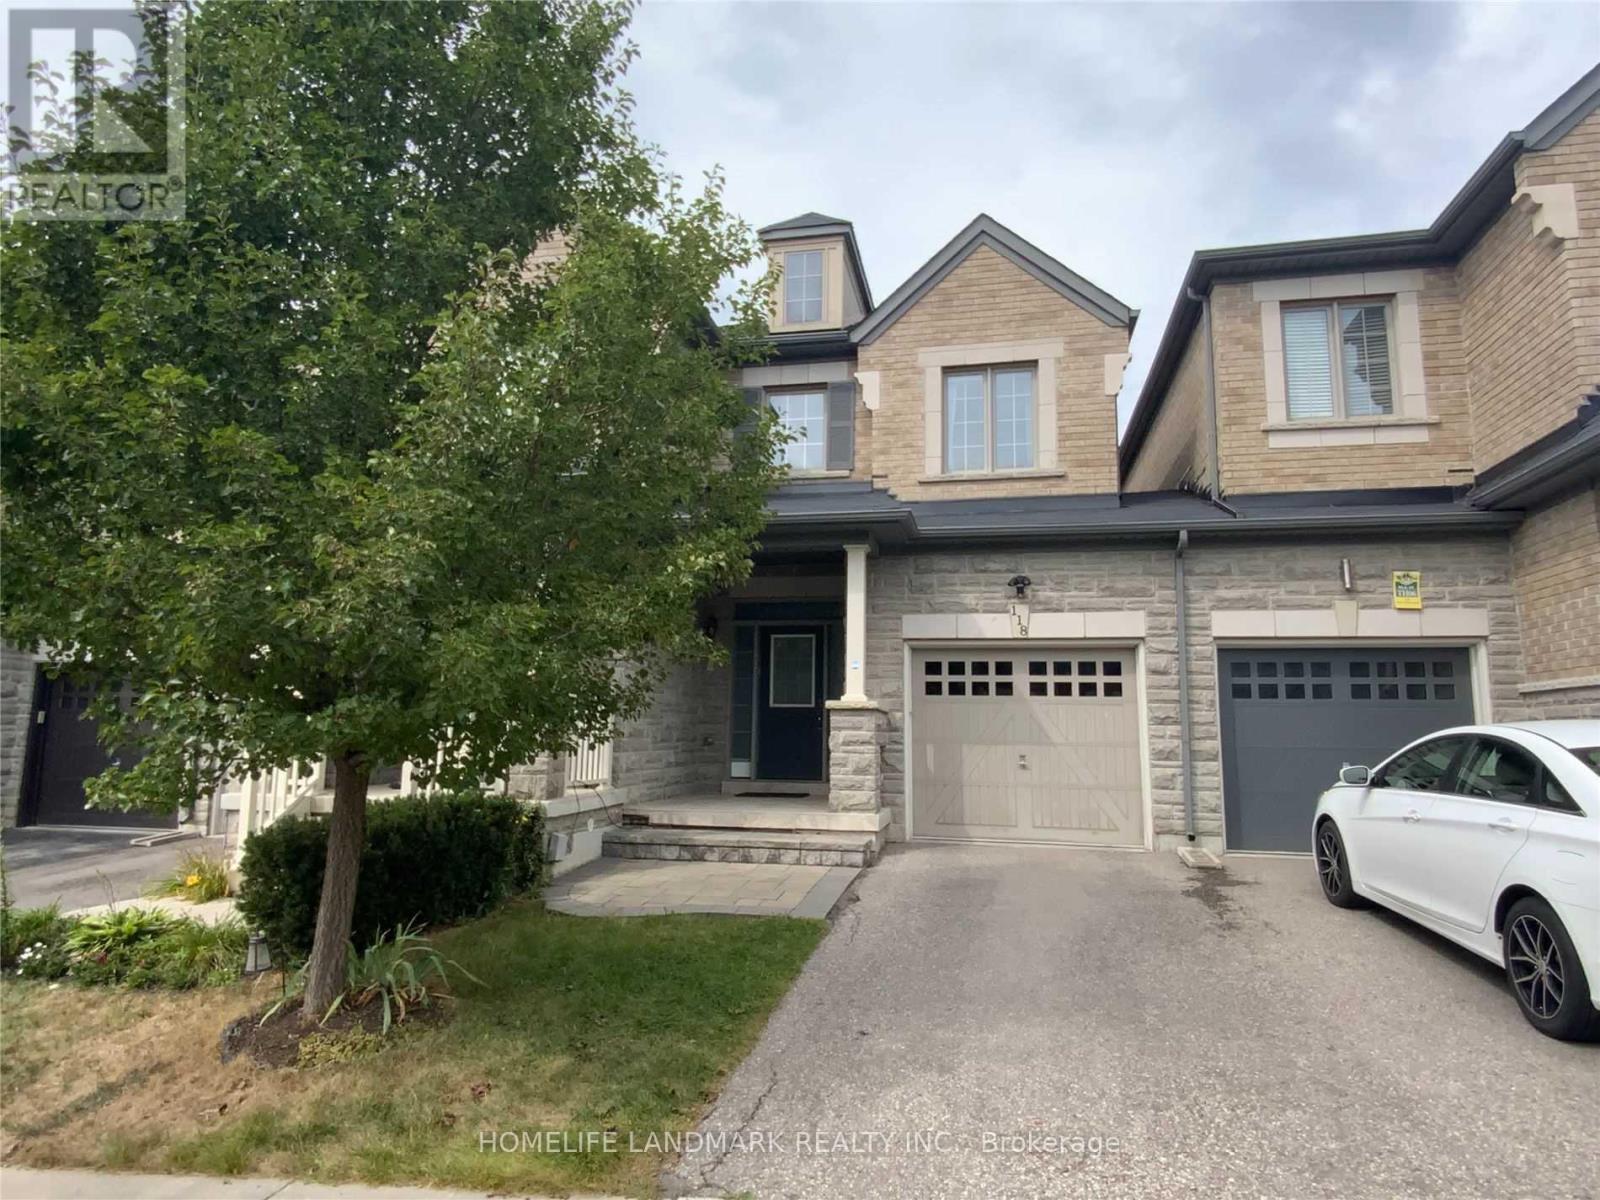
118 VIA TOSCANA
Vaughan (Vellore Village), Ontario, L4H3V2
Price on request
Bedrooms
4
Bathrooms
4
Parking
2
About this property
4 bedroom, 4 bathroom, Finished Basement. Open concept floor plan w/functional layout at friendly neighborhood with all amenities. 9ft smooth ceiling on the first floor, hardwood floor throughout, led spot lights and fixtures, lots of bright windows, spacious bedrooms, landscaping in backyard w/ interlocking & garden bed. walking distance to the good element/high schools. Minutes to grocery stores, highway 400, subway... (id:66779)
Details
- Sewer
- Sanitary sewer
- Cooling
- Central air conditioning
- Fencing
- Fenced yard
- Heating
- Forced air, Natural gas
- List aor
- Toronto
- Stories
- 2
- Basement
- Finished, N/A
- Appliances
- Washer, Refrigerator, Dishwasher, Stove, Range, Dryer, Window Coverings, Garage door opener, Garage door opener remote(s)
- Directions
- Major Mackenzie Dr W / Weston
- Fireplace
- No
- Lot features
- Conservation/green belt, Paved yard, Carpet Free
- Water source
- Municipal water
- Structure type
- Row / Townhouse
- Parking features
- Attached Garage, Garage
- Exterior features
- Brick
- Foundation details
- Concrete
- Lot size dimensions
- 19.7 x 103.4 FT
- Bedrooms above grade
- 4
- Property attached
- Yes
More in Vaughan


The trademarks REALTOR®, REALTORS®, and the REALTOR® logo are controlled by The Canadian Real Estate Association (CREA) and identify real estate professionals who are members of CREA. The trademarks MLS®, Multiple Listing Service® and the associated logos are owned by CREA and identify the quality of services provided by real estate professionals who are members of CREA. Listing data is provided by the REALTOR.ca Data Distribution Facility (DDF®) and is deemed reliable but is not guaranteed accurate by CREA.