 1 / 25
118 TURQUOISE CRESCENT
Brampton (Bram East), Ontario, L6P2R3
$1,399,996
Bedrooms
7
Bathrooms
5
Parking
6
About this property
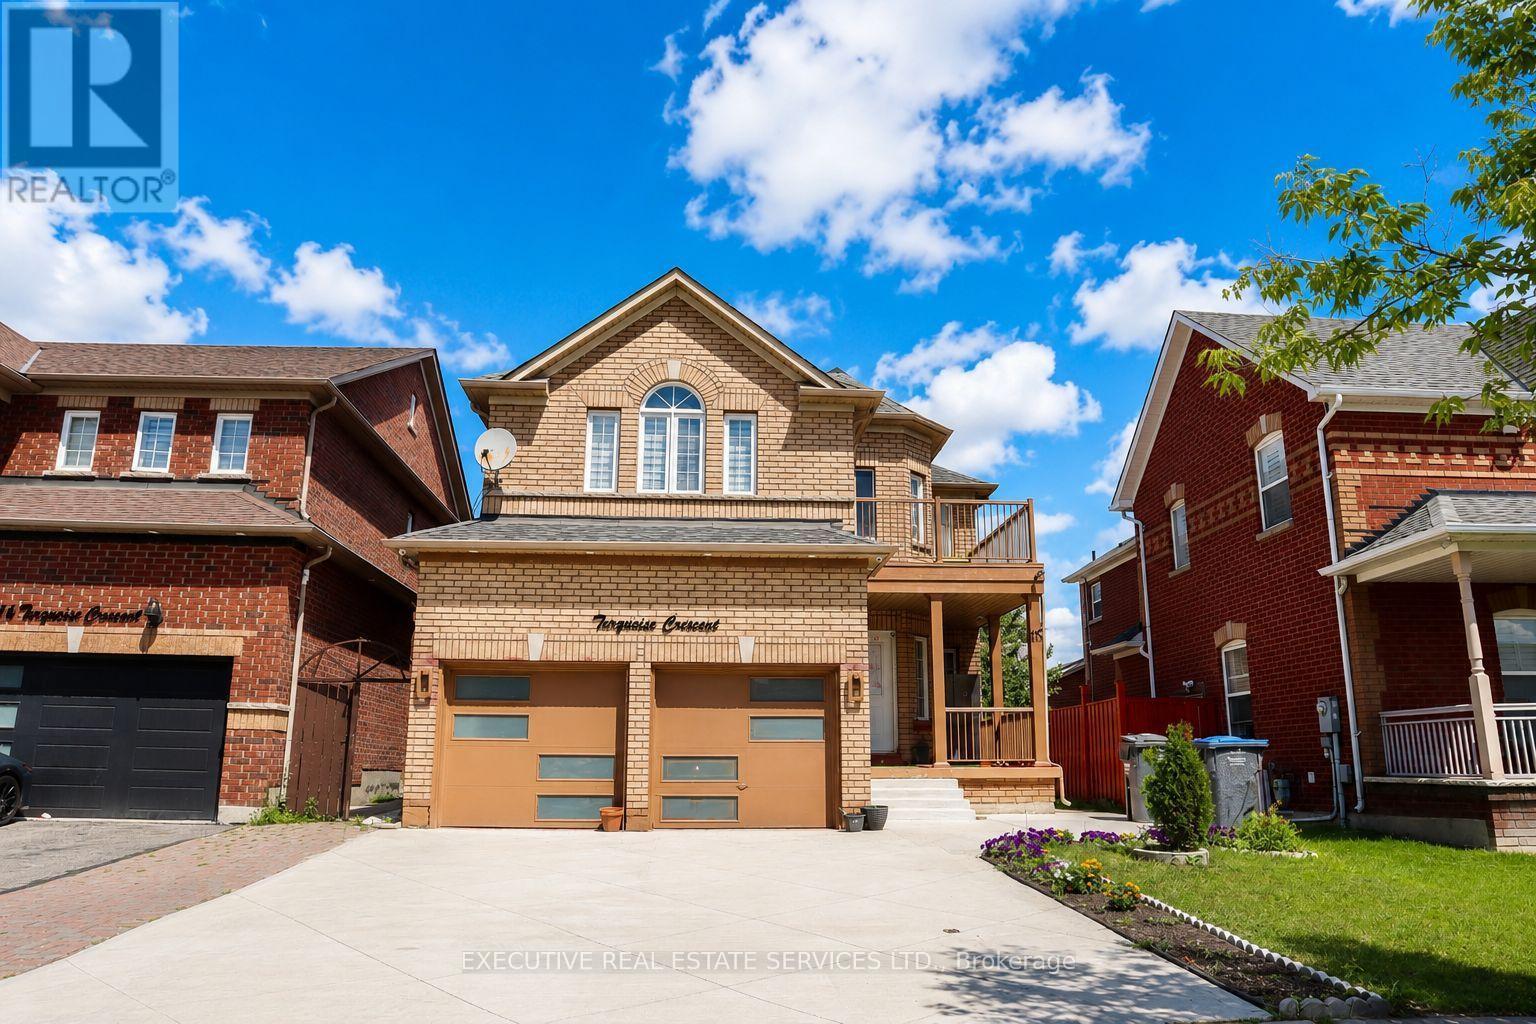
Welcome to 118 Turquoise Cres, a beautifully maintained detached 4-bedroom home in a prime Brampton location near Gore Rd & Cottrelle Blvd. Featuring a bright, spacious and functional layout with a recently renovated kitchen showcasing quartz countertops and modern appliances. The main floor powder room has been thoughtfully converted into a full washroom, adding convenience and functionality for the family. Enjoy your morning coffee on the private balcony sitting area, conveniently accessible from the primary bedroom and offering plenty of natural sunlight. The home also features a 3-bedroom legal basement with long-term tenants, providing an excellent opportunity for additional rental income. Recent upgrades include fresh paint, concrete work and pot lights (2023), along with a 2022 furnace. An excellent opportunity for families and investors, combining a desirable location, modern upgrades, functional living space and strong income potential. (id:66779)
Open houses
- 2026-09-0513:00:00.00 – 16:00:00.00
- 2026-09-0613:00:00.00 – 16:00:00.00
Rooms
| Living room | Main level | — |
| Kitchen | Main level | — |
| Family room | Main level | — |
| Bedroom | Second level | — |
| Bedroom 2 | Second level | — |
| Bedroom 3 | Second level | — |
| Bedroom 4 | Second level | — |
Details
- Sewer
- Sanitary sewer
- Cooling
- Central air conditioning
- Heating
- Forced air, Electric
- List aor
- Toronto
- Stories
- 2
- Basement
- Finished, Separate entrance, N/A, N/A
- Directions
- Cross Streets: Gore Road & Cottrelle Boulevard. ** Directions: Take Hwy 50 - east on Cottrelle Blvd - north on The Gore Rd - turn onto Turquoise Crescent - 118 Turquoise Cres.
- Fireplace
- No
- Lot features
- Carpet Free
- Water source
- Municipal water
- Structure type
- House
- Parking features
- Garage
- Tax annual amount
- 8,400
- Exterior features
- Brick
- Foundation details
- Unknown
- Lot size dimensions
- 40 x 100.1 FT
- Bedrooms above grade
- 4
- Bedrooms below grade
- 3
- Property attached
- No
More in Brampton

The trademarks REALTOR®, REALTORS®, and the REALTOR® logo are controlled by The Canadian Real Estate Association (CREA) and identify real estate professionals who are members of CREA. The trademarks MLS®, Multiple Listing Service® and the associated logos are owned by CREA and identify the quality of services provided by real estate professionals who are members of CREA. Listing data is provided by the REALTOR.ca Data Distribution Facility (DDF®) and is deemed reliable but is not guaranteed accurate by CREA.