 1 / 25
118 TUNDRA ROAD
Caledon, Ontario, L7C4A6
$919,900
Bedrooms
4
Bathrooms
4
Parking
3
About this property
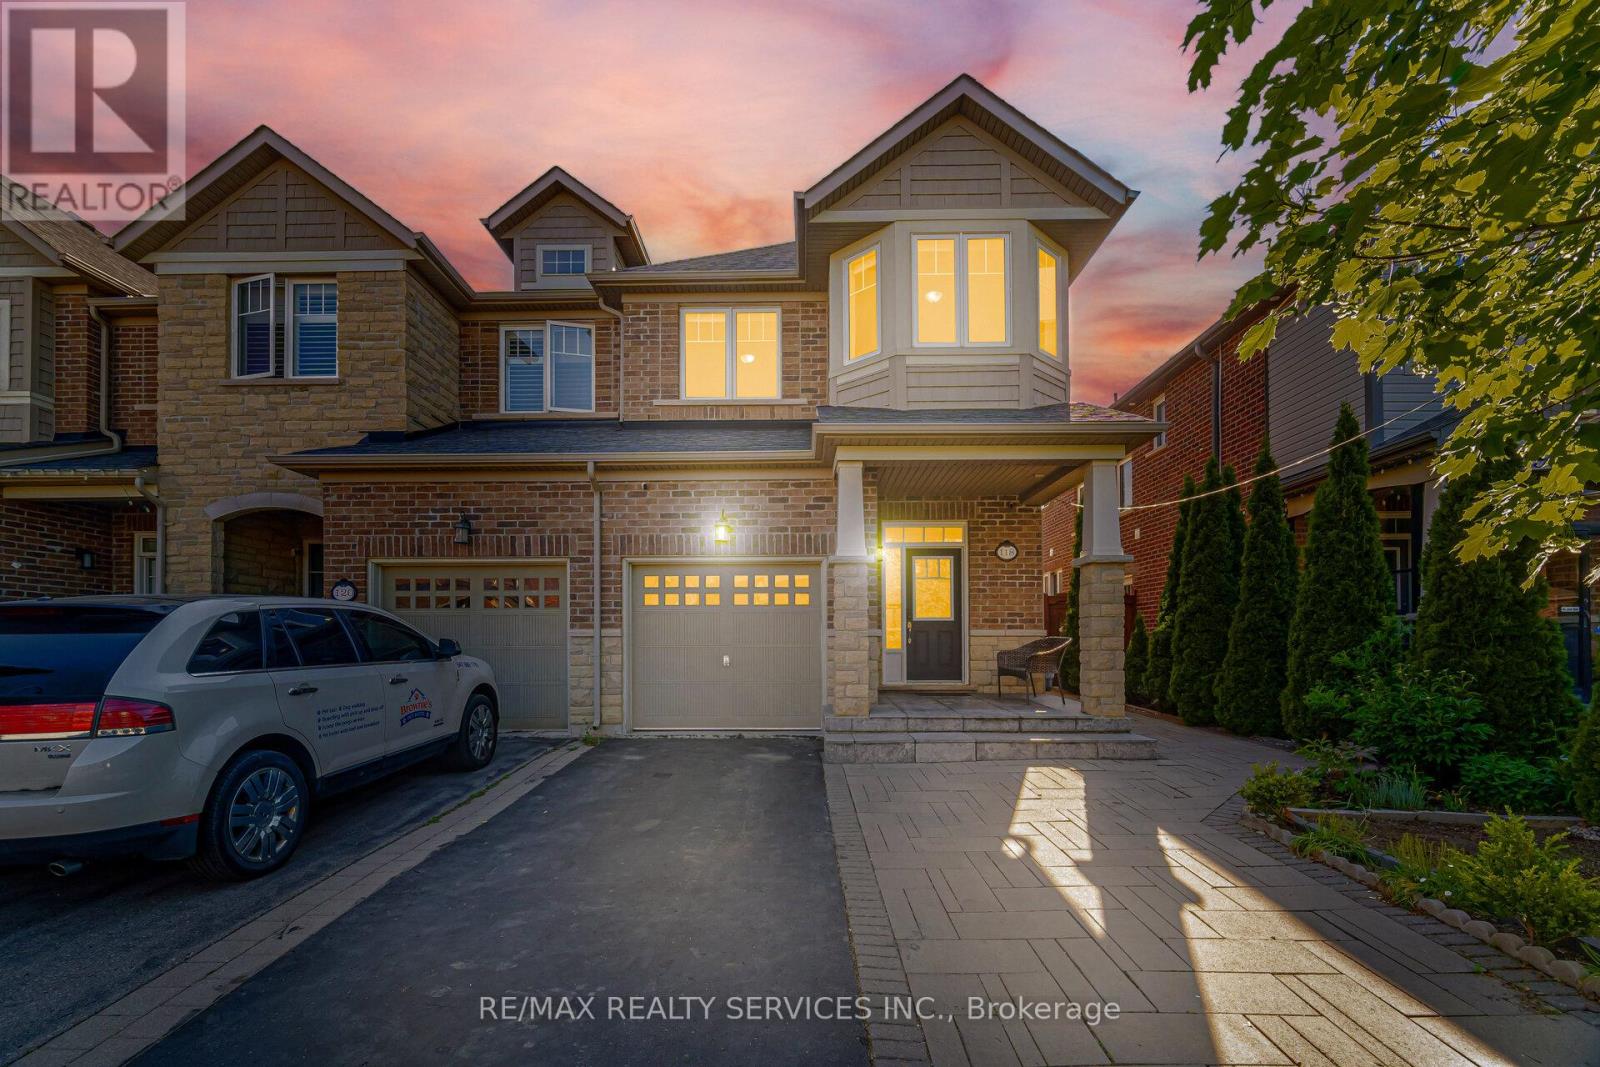
!!! East Facing Freehold End Unit Townhouse with Finished Basement!!! Immaculate 3+1 Bedrooms House in Sought After Southfields Village Caledon Community!! Separate Living & Family Rooms W/ 9' Ceiling. Dark Hardwood on Main Floor & Oak Staircase! Loft In 2nd Level. Extravagant Family Size Kitchen with Quartz Counter & Back Splash & S/S Appliances Including Gas Line for Stove* Whole House Is Freshly & Professionally Painted* 3 Spacious Bedrooms! Over Sized Master Comes with Walk In Closet & Ensuite. 2 More Generous Size Bedrooms! Hardwood Flooring In Main & Second Floors! No Sidewalk To Accommodate Extra Parking! [Total 3 Car Parking] Oak Stairs with Iron Pickets! Loft Space In 2nd Floor As Bonus* High-End Finished Basement with Bedroom, Recreation Area & Full Spa Kind Washroom! Interlocked Extended Driveway & Patio! Beautifully Done Backyard with Shed & Interlocked Stone Patio! Walking Distance To Retail, Parks, Schools & Recreation Center! Must View House! With No Shortage Of Natural Light, Amazing Spaces For Entertaining and An Excellent Location This Truly Is The One! Shows 10/10 (id:66779)
Rooms
| Bedroom | Basement | — |
| Bedroom 2 | Second level | — |
| Bedroom 3 | Second level | — |
| Laundry room | Second level | — |
| Loft | Second level | — |
| Recreational, Games room | Basement | — |
| Eating area | Ground level | — |
| Primary Bedroom | Second level | — |
| Living room | Ground level | — |
| Bathroom | Basement | — |
| Kitchen | Ground level | — |
| Family room | Ground level | — |
Details
- Sewer
- Sanitary sewer
- Cooling
- Central air conditioning
- Heating
- Forced air, Natural gas
- List aor
- Toronto
- Stories
- 2
- Basement
- Finished, N/A
- Flooring
- Hardwood, Ceramic, Vinyl, Porcelain Tile
- Appliances
- Washer, Refrigerator, Dishwasher, Stove, Dryer, Storage Shed, Window Coverings
- Directions
- Cross Streets: Kennedy & Dougall. ** Directions: .
- Fireplace
- Yes
- Water source
- Municipal water
- Structure type
- Row / Townhouse
- Parking features
- Garage
- Tax annual amount
- 4,612
- Exterior features
- Brick, Stone
- Foundation details
- Poured Concrete
- Lot size dimensions
- 25.4 x 10⁵ FT
- Bedrooms above grade
- 3
- Bedrooms below grade
- 1
- Property attached
- Yes
More in Caledon




The trademarks REALTOR®, REALTORS®, and the REALTOR® logo are controlled by The Canadian Real Estate Association (CREA) and identify real estate professionals who are members of CREA. The trademarks MLS®, Multiple Listing Service® and the associated logos are owned by CREA and identify the quality of services provided by real estate professionals who are members of CREA. Listing data is provided by the REALTOR.ca Data Distribution Facility (DDF®) and is deemed reliable but is not guaranteed accurate by CREA.