 1 / 10
118 ST. JOSEPH'S Drive Unit# 303
Hamilton, Ontario, L8N2E7
Price on request
Bedrooms
1
Bathrooms
1
Living area
450 square feet
About this property
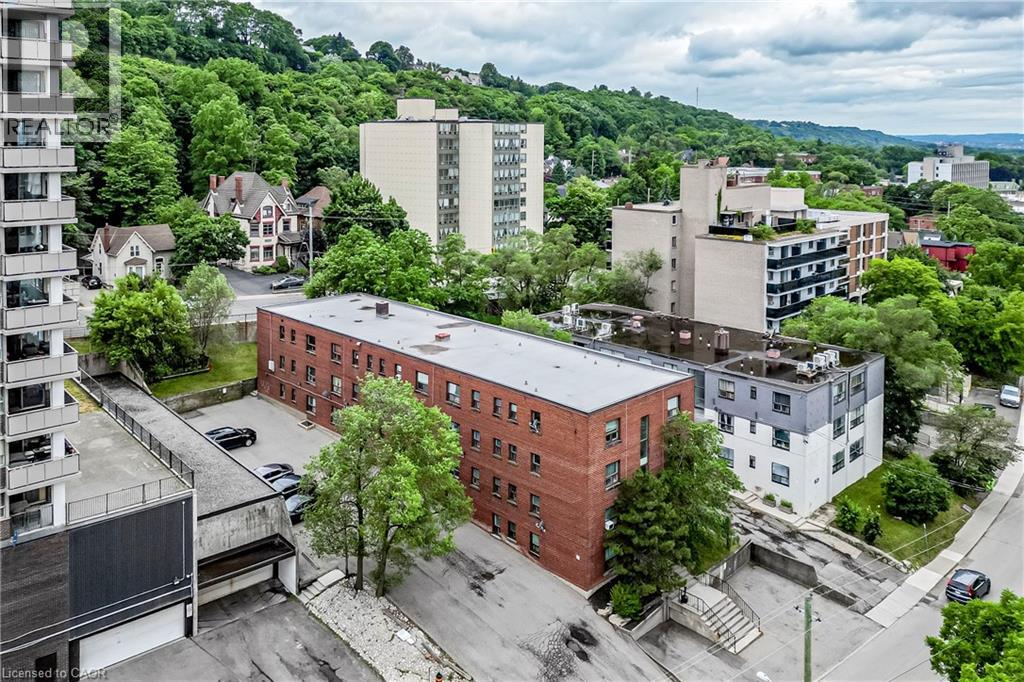
Welcome to this well maintained studio plus den apartment in the heart of Corktown. Take advantage of this location with a lifestyle filled with local restaurants, shops and the ease of a very walkable neighbourhood. Close to public transit, hospitals, schools and great trails, this well maintained building is a great choice. Photos were taken of model units and will vary from actual unit. Photos are of model suites, there will be some differences to the available unit. (id:66779)
Rooms
| Bedroom | Main level | 9'4'' x 9'2'' |
| 4pc Bathroom | Main level | 4'9'' x 7'7'' |
| Kitchen | Main level | 14'0'' x 17'7'' |
Details
- Sewer
- Municipal sewage system
- Cooling
- None
- Heating
- Baseboard heaters
- List aor
- Cornerstone
- Stories
- 1
- Basement
- None
- Directions
- South on John Left on St. Josephs Drive
- Fireplace
- No
- Lot features
- Southern exposure, Conservation/green belt, Laundry- Coin operated
- Water source
- Municipal water
- Structure type
- Apartment
- Parking features
- Open
- Exterior features
- Brick
- Zoning description
- E
- Bedrooms above grade
- 1
- Bedrooms below grade
- 0
- Property attached
- Yes
- Above grade finished area
- 450
- Association fee includes
- Heat, Water
More in Hamilton




The trademarks REALTOR®, REALTORS®, and the REALTOR® logo are controlled by The Canadian Real Estate Association (CREA) and identify real estate professionals who are members of CREA. The trademarks MLS®, Multiple Listing Service® and the associated logos are owned by CREA and identify the quality of services provided by real estate professionals who are members of CREA. Listing data is provided by the REALTOR.ca Data Distribution Facility (DDF®) and is deemed reliable but is not guaranteed accurate by CREA.