 1 / 25
118 RAINSFORD ROAD
Toronto (The Beaches), Ontario, M4L3N9
Price on request
Bedrooms
4
Bathrooms
2
Parking
2
About this property
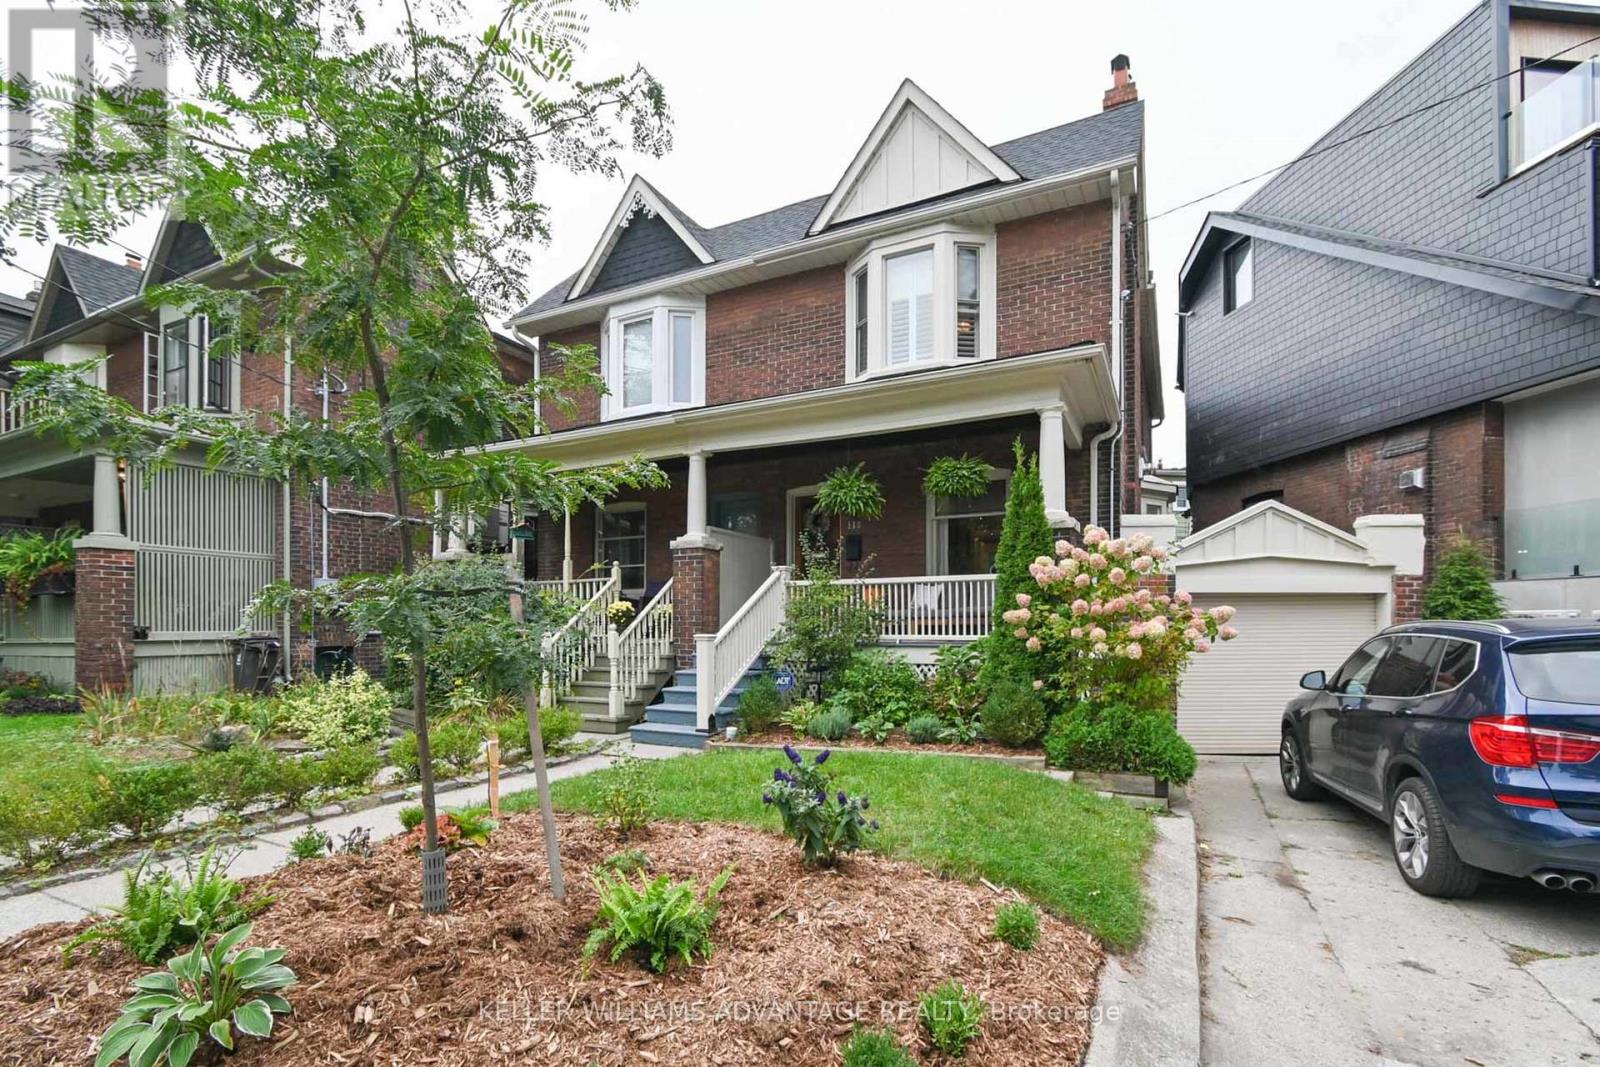
Welcome to your new home on Rainsford Rd. Located in the highly sought after Beach Triangle, Rainsford is known for friendly neighbours, street gatherings and children running outdoors. Recently renovated and well maintained, this 3 +1 bdrm, semi detached brick home is an entertainers delight featuring a Valor gas fireplace, open concept main floor and backyard oasis with a BBQ. The finished basement boasts a 4-pc washroom, family room, additional bedroom, laundry room with a sink and a storage room. The front facing driveway makes parking a breeze and the coveted garage provides ample storage. Enjoy the ultimate Beach life - live walking distance to the water, playgrounds, schools, music venue, and notable restaurants and shops on Queen St East. A true escape from the city without the lengthy commute. The streetcar and bus is at your doorstep and Lakeshore and the DVP is just a few minutes drive. Work in process: New LED lights on the main floor, painting main floor, new shower head in the downstairs bathroom. (id:66779)
Rooms
| Living room | Main level | — |
| Laundry room | Basement | — |
| Dining room | Main level | — |
| Kitchen | Main level | — |
| Family room | Main level | — |
| Primary Bedroom | Second level | — |
| Bedroom 2 | Second level | — |
| Bedroom 3 | Second level | — |
| Den | Second level | — |
| Recreational, Games room | Basement | — |
| Bedroom 4 | Basement | — |
Details
- Sewer
- Sanitary sewer
- Cooling
- Central air conditioning
- Heating
- Forced air, Natural gas
- List aor
- Toronto
- Stories
- 2
- Basement
- Finished, N/A
- Flooring
- Hardwood, Carpeted
- Appliances
- Washer, Refrigerator, Gas stove(s), Dishwasher, Dryer, Microwave, Water Heater
- Directions
- Woodbine Ave / Kingston Rd
- Fireplace
- Yes
- Water source
- Municipal water
- Structure type
- House
- Parking features
- Attached Garage, Garage
- Exterior features
- Brick
- Foundation details
- Brick
- Lot size dimensions
- 33.5 x 96 FT
- Bedrooms above grade
- 3
- Bedrooms below grade
- 1
- Property attached
- Yes
More in Toronto




The trademarks REALTOR®, REALTORS®, and the REALTOR® logo are controlled by The Canadian Real Estate Association (CREA) and identify real estate professionals who are members of CREA. The trademarks MLS®, Multiple Listing Service® and the associated logos are owned by CREA and identify the quality of services provided by real estate professionals who are members of CREA. Listing data is provided by the REALTOR.ca Data Distribution Facility (DDF®) and is deemed reliable but is not guaranteed accurate by CREA.