 1 / 25
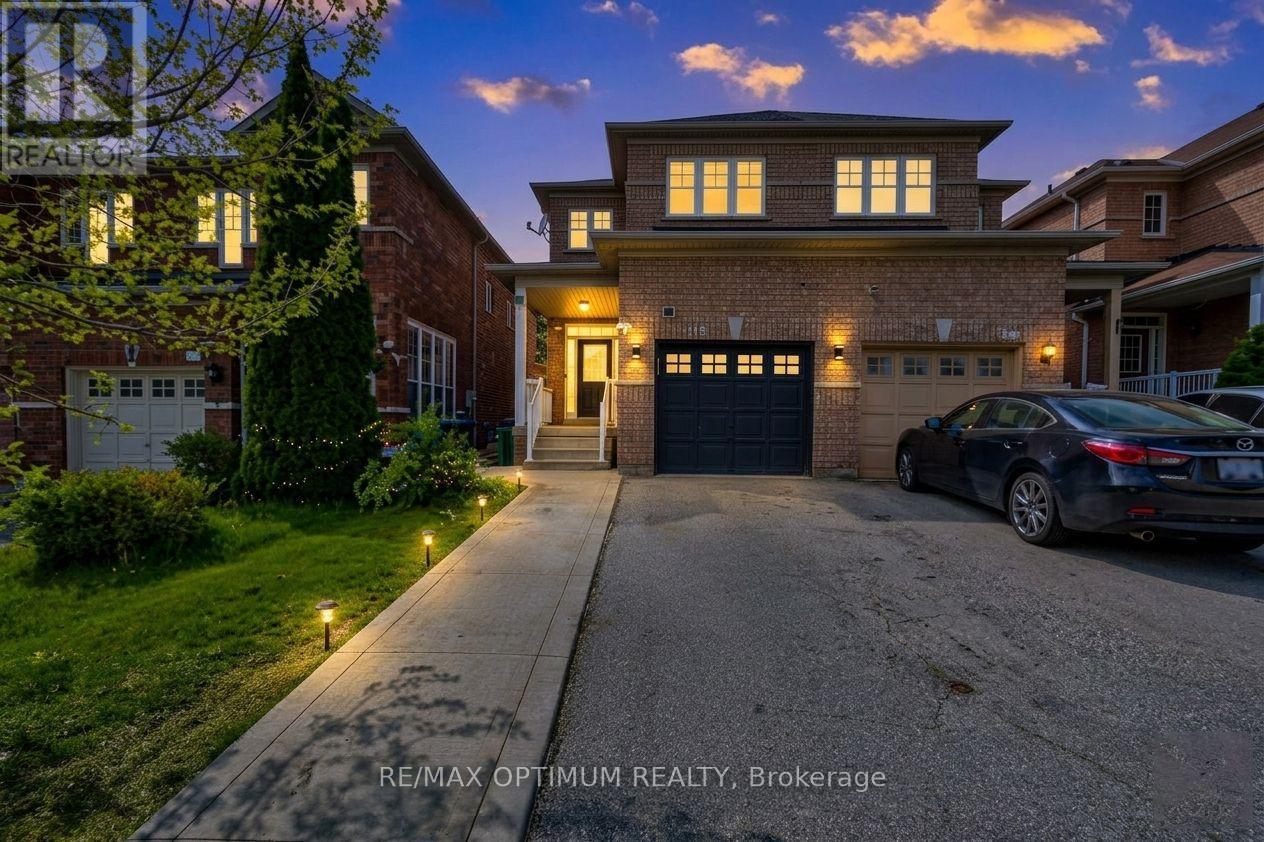
118 NATHANIEL CRESCENT
Brampton (Bram West), Ontario, L6Y5M3
$699,000
Bedrooms
4
Bathrooms
3
Parking
3
About this property
Welcome to this beautifully maintained and recently renovated semi-detached home in the highly desirable Bram West community! Featuring 3 spacious bedrooms upstairs plus a 1-bedroom basement, this home offers a functional open-concept layout with a bright living and dining area, hardwood flooring, smooth ceilings on the main level, fresh paint, and pot lights throughout the main floor and basement. The upgraded modern kitchen is equipped with stainless steel appliances and a walk-out to a private deck, ideal for outdoor enjoyment. The main and second-floor washrooms have also been upgraded, adding style and convenience throughout the home. The upper level boasts a primary bedroom with his and hers closets and a 4-piece bath, along with two additional well-sized bedrooms. The basement offers excellent extra living space with a bedroom, recreation room, and wet bar, making it ideal for extended family. Conveniently located close to top-rated schools, parks, transit, and all essential amenities, this home is perfect for first-time buyers, growing families, or investors. (id:66779)
Open houses
- 2026-08-0914:00:00.00 – 16:00:00.00
Rooms
| Living room | Main level | — |
| Dining room | Main level | — |
| Kitchen | Main level | — |
| Primary Bedroom | Second level | — |
| Bedroom 2 | Second level | — |
| Bedroom 3 | Second level | — |
| Recreational, Games room | Basement | — |
Details
- Sewer
- Sanitary sewer
- Cooling
- Central air conditioning
- Fencing
- Fenced yard
- Heating
- Forced air, Natural gas
- List aor
- Toronto
- Stories
- 2
- Basement
- Finished, N/A
- Flooring
- Hardwood, Laminate, Ceramic
- Appliances
- Washer, Refrigerator, Dishwasher, Stove, Dryer
- Directions
- Cross Streets: Mavis Rd/Steeles Ave W. ** Directions: From Mavis Rd & Steeles Ave W head west on Steeles Ave W for 350 m, turn left onto Clementine Dr for 350 m, then turn left onto Nathaniel Crescent for 71 m to reach 118 Nathaniel Crescent on the left.
- Fireplace
- No
- Water source
- Municipal water
- Structure type
- House
- Parking features
- Attached Garage, Garage
- Tax annual amount
- 5,534.97
- Exterior features
- Brick
- Foundation details
- Concrete
- Lot size dimensions
- 22.3 x 10⁵ FT
- Bedrooms above grade
- 3
- Bedrooms below grade
- 1
- Property attached
- Yes
More in Brampton

The trademarks REALTOR®, REALTORS®, and the REALTOR® logo are controlled by The Canadian Real Estate Association (CREA) and identify real estate professionals who are members of CREA. The trademarks MLS®, Multiple Listing Service® and the associated logos are owned by CREA and identify the quality of services provided by real estate professionals who are members of CREA. Listing data is provided by the REALTOR.ca Data Distribution Facility (DDF®) and is deemed reliable but is not guaranteed accurate by CREA.