 1 / 12
118 GREAT FALLS BOULEVARD
Hamilton (Waterdown), Ontario, L8B1Y5
Price on request
Bedrooms
6
Bathrooms
4
Parking
5
About this property
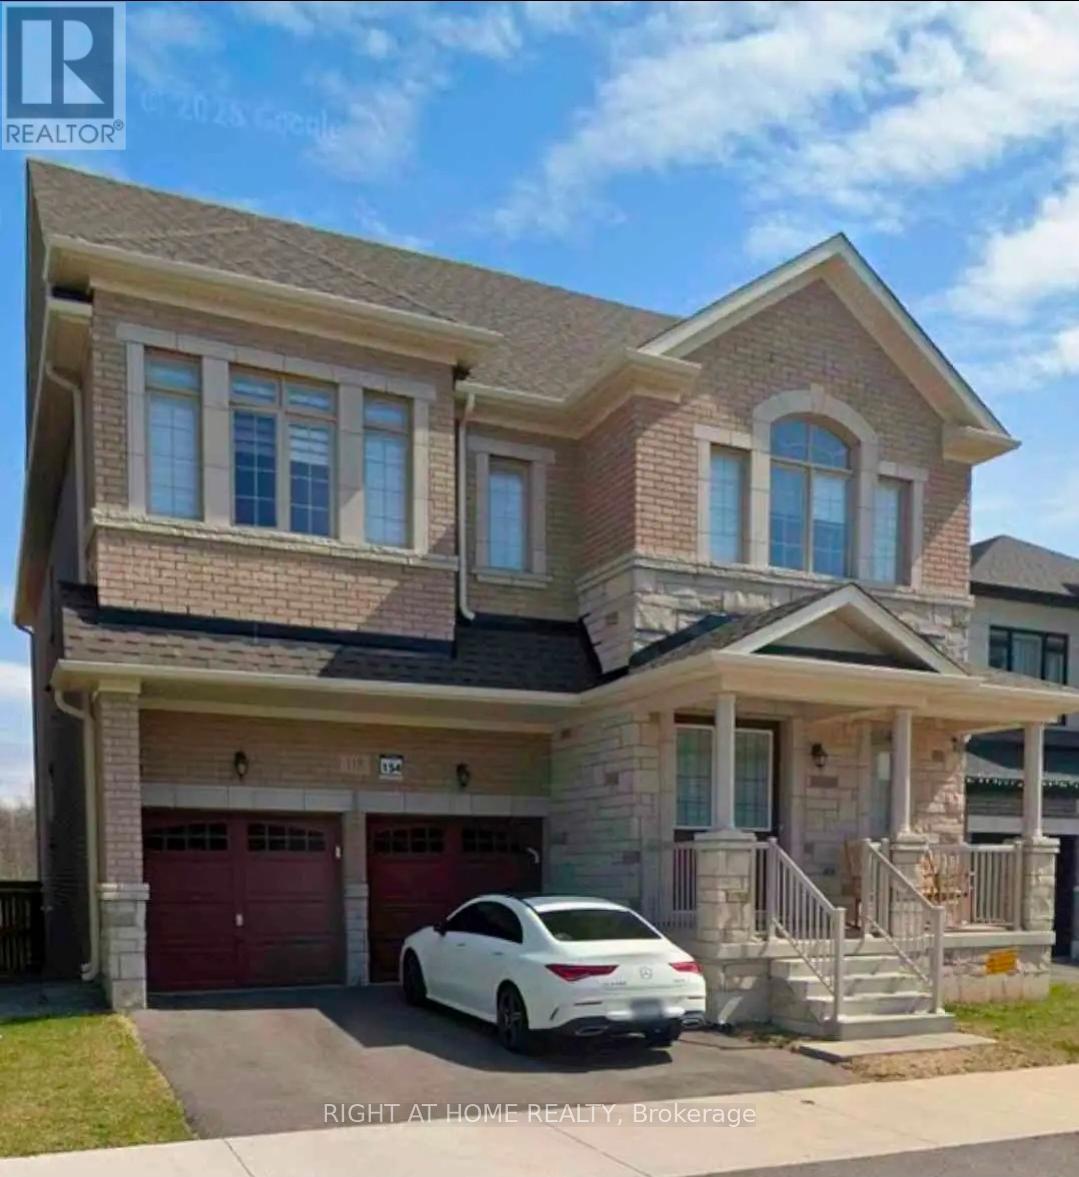
Stunning Executive Rental Offering Over 3,400 Sq. Ft. of Luxurious Living Space! This beautifully maintained carpet-free home features 5 spacious bedrooms plus a main floor office, 4 bathrooms, perfect for working from home or growing families. The heart of the home is the designer white kitchen complete with high-end appliances, ample cabinetry, and an elegant open-concept layout ideal for entertaining. Enjoy breathtaking views as this exceptional property backs onto a serene pond and the Bruce Trail, offering privacy and a picturesque natural setting right in your backyard. Bright, spacious, and thoughtfully designed throughout, this home combines luxury, comfort, and functionality in one of the area's most desirable settings. Unfinished basement with a separate entrance is being used by owners for storage and is not included in this price but can be for additional cost. Available immediately, AAA tenants only. (id:66779)
Details
- Sewer
- Sanitary sewer
- Cooling
- Central air conditioning
- Heating
- Forced air, Natural gas
- List aor
- Toronto
- Stories
- 2
- Basement
- None
- Appliances
- Washer, Refrigerator, Central Vacuum, Stove, Oven, Dryer, Microwave, Garage door opener remote(s)
- Directions
- Cross Streets: Dundas & Burke. ** Directions: Burke St & Great Falls Blvd.
- Fireplace
- Yes
- Lot features
- Carpet Free, In suite Laundry
- Water source
- Municipal water
- Structure type
- House
- Parking features
- Attached Garage, Garage
- Exterior features
- Brick
- Foundation details
- Poured Concrete
- Lot size dimensions
- 13.5 x 29 M
- Bedrooms above grade
- 5
- Bedrooms below grade
- 1
- Property attached
- No
More in Hamilton




The trademarks REALTOR®, REALTORS®, and the REALTOR® logo are controlled by The Canadian Real Estate Association (CREA) and identify real estate professionals who are members of CREA. The trademarks MLS®, Multiple Listing Service® and the associated logos are owned by CREA and identify the quality of services provided by real estate professionals who are members of CREA. Listing data is provided by the REALTOR.ca Data Distribution Facility (DDF®) and is deemed reliable but is not guaranteed accurate by CREA.