 1 / 25
118 CAMERON Avenue N
Hamilton, Ontario, L8H4Z2
$499,900
Bedrooms
3
Bathrooms
1
Living area
1,158 square feet
Parking
3
Year built
1928
About this property
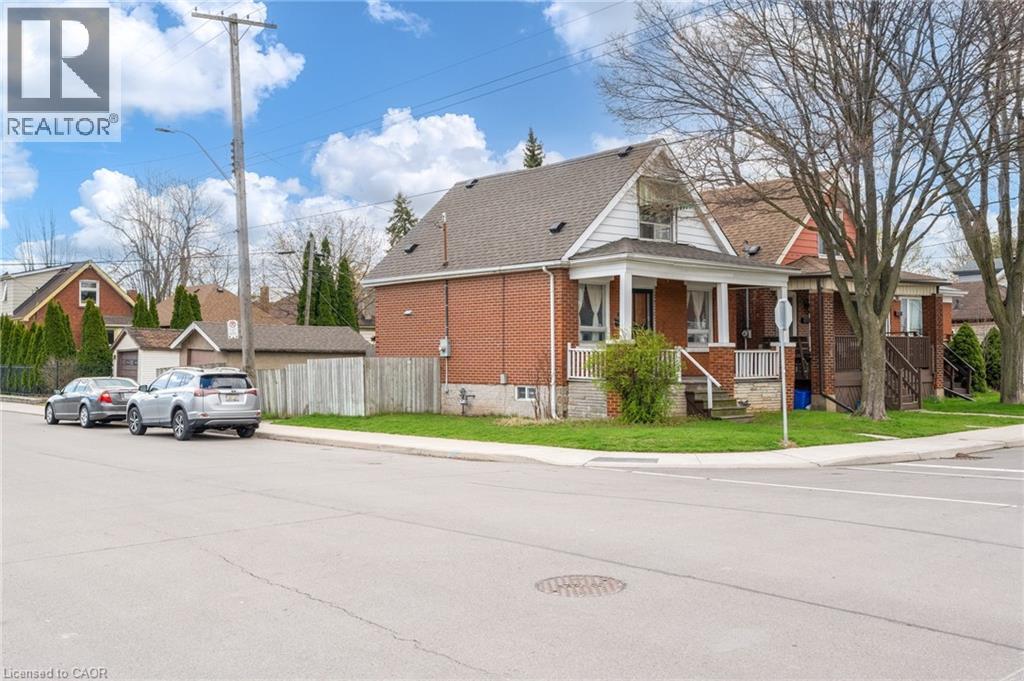
Welcome to 118 Cameron Avenue North. This wonderful one and a half storey two bedroom, one bathroom home is well kept, updated nicely and ready to move in! The home has been well cared for, roof (2017), furnace and AC (2018). Bathroom and kitchen have been update along with the flooring throughout. The property is situated on a fully fenced corner lot and has a detached garage along with parking for two cars. Call today to view it wont last long! (id:66779)
Rooms
| Utility room | Basement | 24'6'' x 20'0'' |
| Bedroom | Basement | 11'1'' x 11'9'' |
| 4pc Bathroom | Second level | — |
| Bedroom | Second level | 9'11'' x 10'8'' |
| Primary Bedroom | Second level | 11'6'' x 10'9'' |
| Kitchen | Main level | 9'5'' x 9'11'' |
| Dining room | Main level | 12'7'' x 9'6'' |
| Family room | Main level | 11'3'' x 9'6'' |
| Living room | Main level | 11'3'' x 9'11'' |
Details
- Sewer
- Municipal sewage system
- Cooling
- Central air conditioning
- Heating
- Forced air, Natural gas
- List aor
- Cornerstone
- Stories
- 1.5
- Basement
- Partially finished, Full
- Year built
- 1,928
- Directions
- Cameron/Roxborough
- Fireplace
- No
- Lot features
- Crushed stone driveway
- Water source
- Municipal water
- Structure type
- House
- Parking features
- Detached Garage
- Tax annual amount
- 3,225
- Exterior features
- Brick, Metal
- Security features
- None
- Community features
- Community Centre
- Foundation details
- Block
- Zoning description
- R1A
- Bedrooms above grade
- 2
- Bedrooms below grade
- 1
- Property attached
- No
- Above grade finished area
- 958
- Below grade finished area
- 200
More in Hamilton




The trademarks REALTOR®, REALTORS®, and the REALTOR® logo are controlled by The Canadian Real Estate Association (CREA) and identify real estate professionals who are members of CREA. The trademarks MLS®, Multiple Listing Service® and the associated logos are owned by CREA and identify the quality of services provided by real estate professionals who are members of CREA. Listing data is provided by the REALTOR.ca Data Distribution Facility (DDF®) and is deemed reliable but is not guaranteed accurate by CREA.