 1 / 13
118 BRIARWOOD CRESCENT
Hamilton (Buchanan), Ontario, L9C4C4
Price on request
Bedrooms
2
Bathrooms
1
Parking
1
About this property
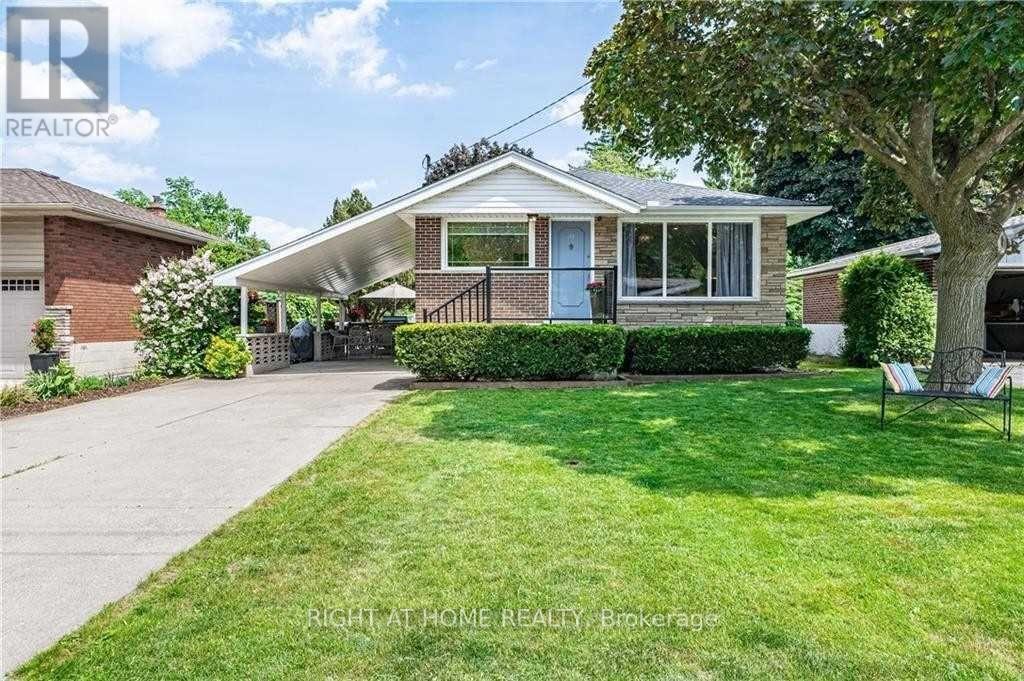
Beautiful Lower-Level Suite in Desirable Buchanan Park - West MountainWelcome to this beautifully well maintained 2-bedroom lower-level suite in the highly sought-after Buchanan Park neighbourhood on Hamilton's West Mountain. Available September 1, 2026, this bright and inviting home offers a perfect blend of style, comfort, and convenience.The open-concept living and dining area provides a spacious, functional layout with plenty of natural light, creating a warm and welcoming atmosphere for everyday living and entertaining. The bright kitchen features contemporary finishes, cabinetry, and a practical design that makes meal preparation effortless.Enjoy the added privacy of a separate entrance, while two generously sized bedrooms offer versatile space for a family, guests, or a home office. Shared laundry is conveniently located in the common lower-level area, and one parking space is included.Ideally situated just minutes from Mohawk College, the Niagara Escarpment, parks, schools, shopping, public transit, and major highway access, this home offers exceptional convenience in one of Hamilton's most desirable neighbourhoods.Tenant responsible for 40% of utilities. (id:66779)
Rooms
| Recreational, Games room | Basement | — |
| Kitchen | Basement | — |
| Bedroom | Basement | — |
| Bedroom 2 | Basement | — |
| Laundry room | Basement | — |
| Bedroom | Main level | — |
Details
- Sewer
- Sanitary sewer
- Cooling
- Central air conditioning
- Heating
- Forced air, Natural gas
- List aor
- Toronto
- Stories
- 1
- Basement
- Apartment in basement, N/A
- Directions
- Cross Streets: Bendamere Avenue. ** Directions: Garth and Mohawk.
- Fireplace
- No
- Lot features
- Carpet Free
- Water source
- Municipal water
- Structure type
- House
- Parking features
- Carport, No Garage
- Exterior features
- Brick
- Foundation details
- Block
- Lot size dimensions
- 50 x 110 FT
- Architectural style
- Bungalow
- Bedrooms above grade
- 2
- Property attached
- No
More in Hamilton




The trademarks REALTOR®, REALTORS®, and the REALTOR® logo are controlled by The Canadian Real Estate Association (CREA) and identify real estate professionals who are members of CREA. The trademarks MLS®, Multiple Listing Service® and the associated logos are owned by CREA and identify the quality of services provided by real estate professionals who are members of CREA. Listing data is provided by the REALTOR.ca Data Distribution Facility (DDF®) and is deemed reliable but is not guaranteed accurate by CREA.