 1 / 25
118 BIRMINGHAM STREET
Hamilton (Industrial Sector), Ontario, L8L6W5
Price on request
Bedrooms
5
Bathrooms
2
Parking
2
About this property
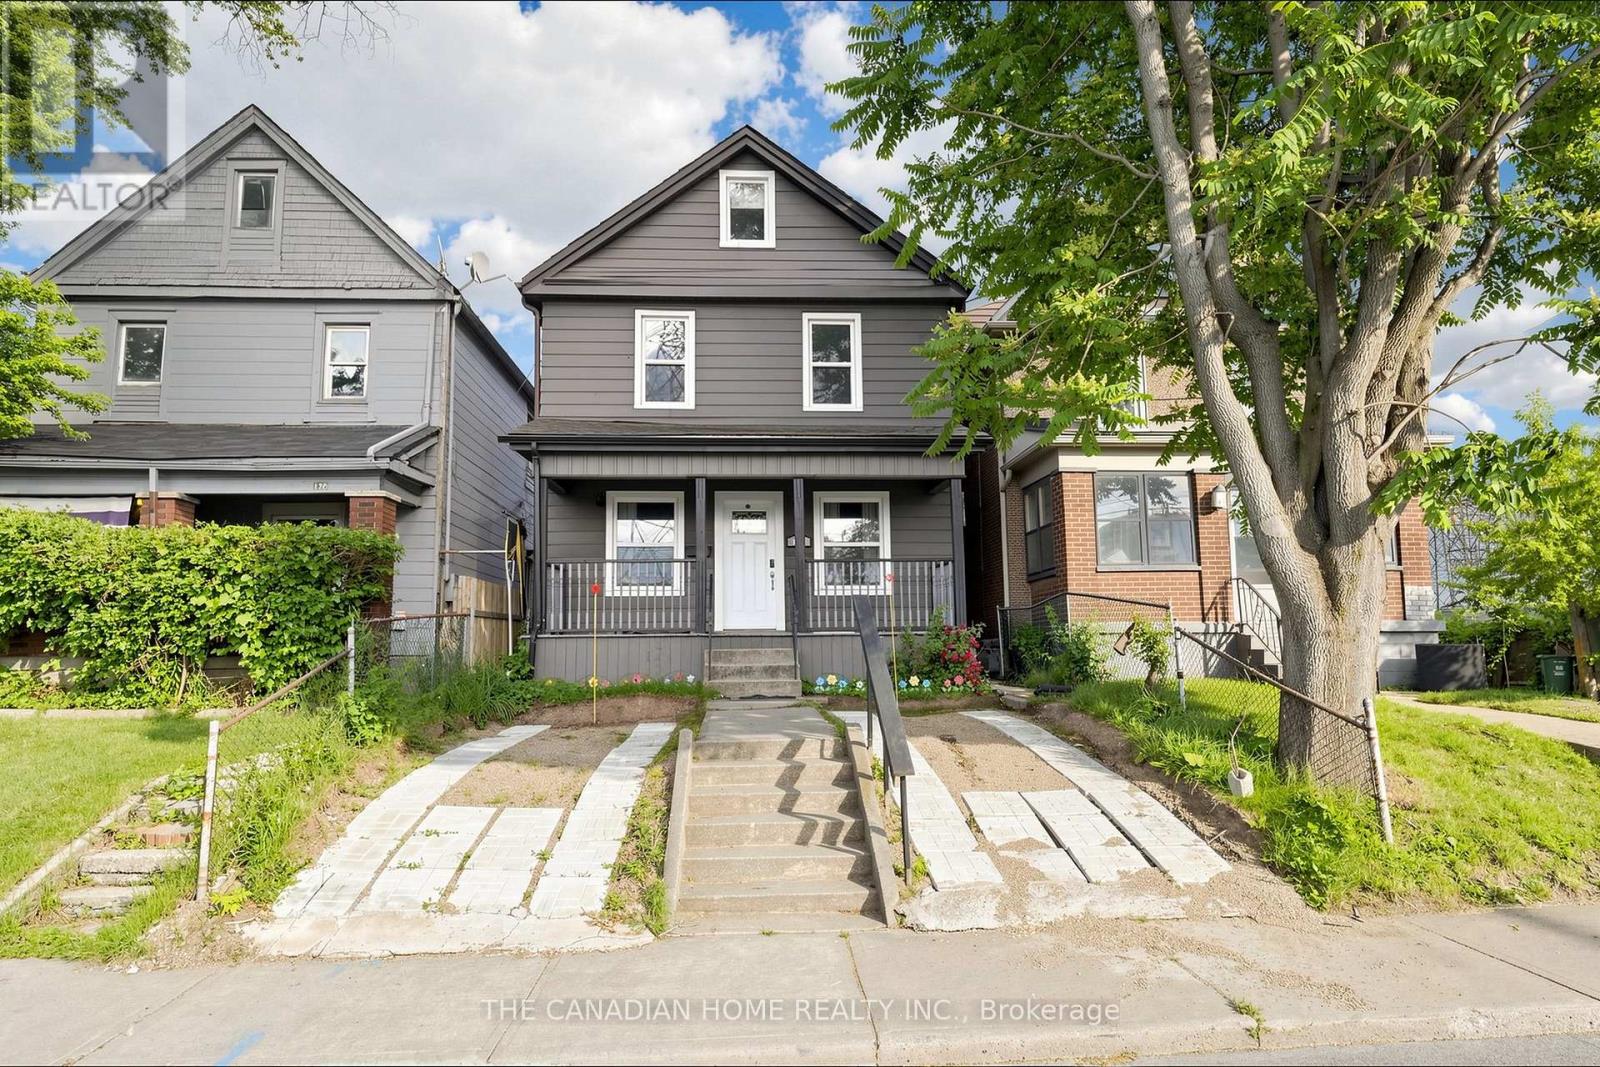
UPPER Main floor house Ideal for multifamily or working professionals, tastefully updated andwell maintained home with 5+1 bed, 2 bath offering approximately 1700 sqft of versatile livingspace, blending timeless character with modern convenience. Totally updated in 2018 , updatedwindows that enhance natural light. The main level features a office perfect for work fromhome requirement. Abundance of natural light, enhanced by stylish pot lights that create awarm, modern ambience. Enjoy the open-concept main floor living, dining and kitchen area perfect for entertaining, complete with stainless steel appliances, luxury vinyl flooring. The2nd level has grand master bedroom and two more bedrooms. The 3rd level has 2 additional bedrooms making it total 5 bedrooms above grade. Step outside to enjoy the extended front porch or relax on the back deck , which leads to a lavish backyard. Location, Location!!Ideally situated close to restaurants, public transit, parks, hospital, Marina, Harbour front and easy access to QEW. Additional highlights include 2 dedicated parking spaces plus convenient free street parking. This rare offering combines historic charm, modern updates and flexible living options and exceptional opportunity not to be missed. Basement with separate entry will be vacant or can be rented for an extra $350 /month which has living , one bedroom and full washroom. Total $2950 full house. (id:66779)
Rooms
| Living room | Main level | — |
| Dining room | Main level | — |
| Kitchen | Main level | — |
| Office | Main level | — |
| Primary Bedroom | Second level | — |
| Bedroom 2 | Second level | — |
| Bedroom 3 | Second level | — |
| Bedroom 4 | Third level | — |
| Bedroom 5 | Third level | — |
Details
- Sewer
- Sanitary sewer
- Cooling
- Central air conditioning
- Heating
- Forced air, Natural gas
- List aor
- Toronto
- Stories
- 2.5
- Basement
- Finished, Separate entrance, Walk-up, N/A, N/A, N/A
- Appliances
- Washer, Refrigerator, Dishwasher, Stove, Dryer, Window Coverings
- Directions
- Burlington St E and Birmingham St
- Fireplace
- No
- Lot features
- Carpet Free, In suite Laundry
- Water source
- Municipal water
- Structure type
- House
- Parking features
- No Garage
- Exterior features
- Vinyl siding
- Foundation details
- Concrete
- Lot size dimensions
- 25 x 100 FT
- Bedrooms above grade
- 5
- Property attached
- No
More in Hamilton




The trademarks REALTOR®, REALTORS®, and the REALTOR® logo are controlled by The Canadian Real Estate Association (CREA) and identify real estate professionals who are members of CREA. The trademarks MLS®, Multiple Listing Service® and the associated logos are owned by CREA and identify the quality of services provided by real estate professionals who are members of CREA. Listing data is provided by the REALTOR.ca Data Distribution Facility (DDF®) and is deemed reliable but is not guaranteed accurate by CREA.