 1 / 25
118 BIRMINGHAM STREET
Hamilton (Industrial Sector), Ontario, L8L6W5
$599,000
Bedrooms
6
Bathrooms
3
Parking
2
About this property
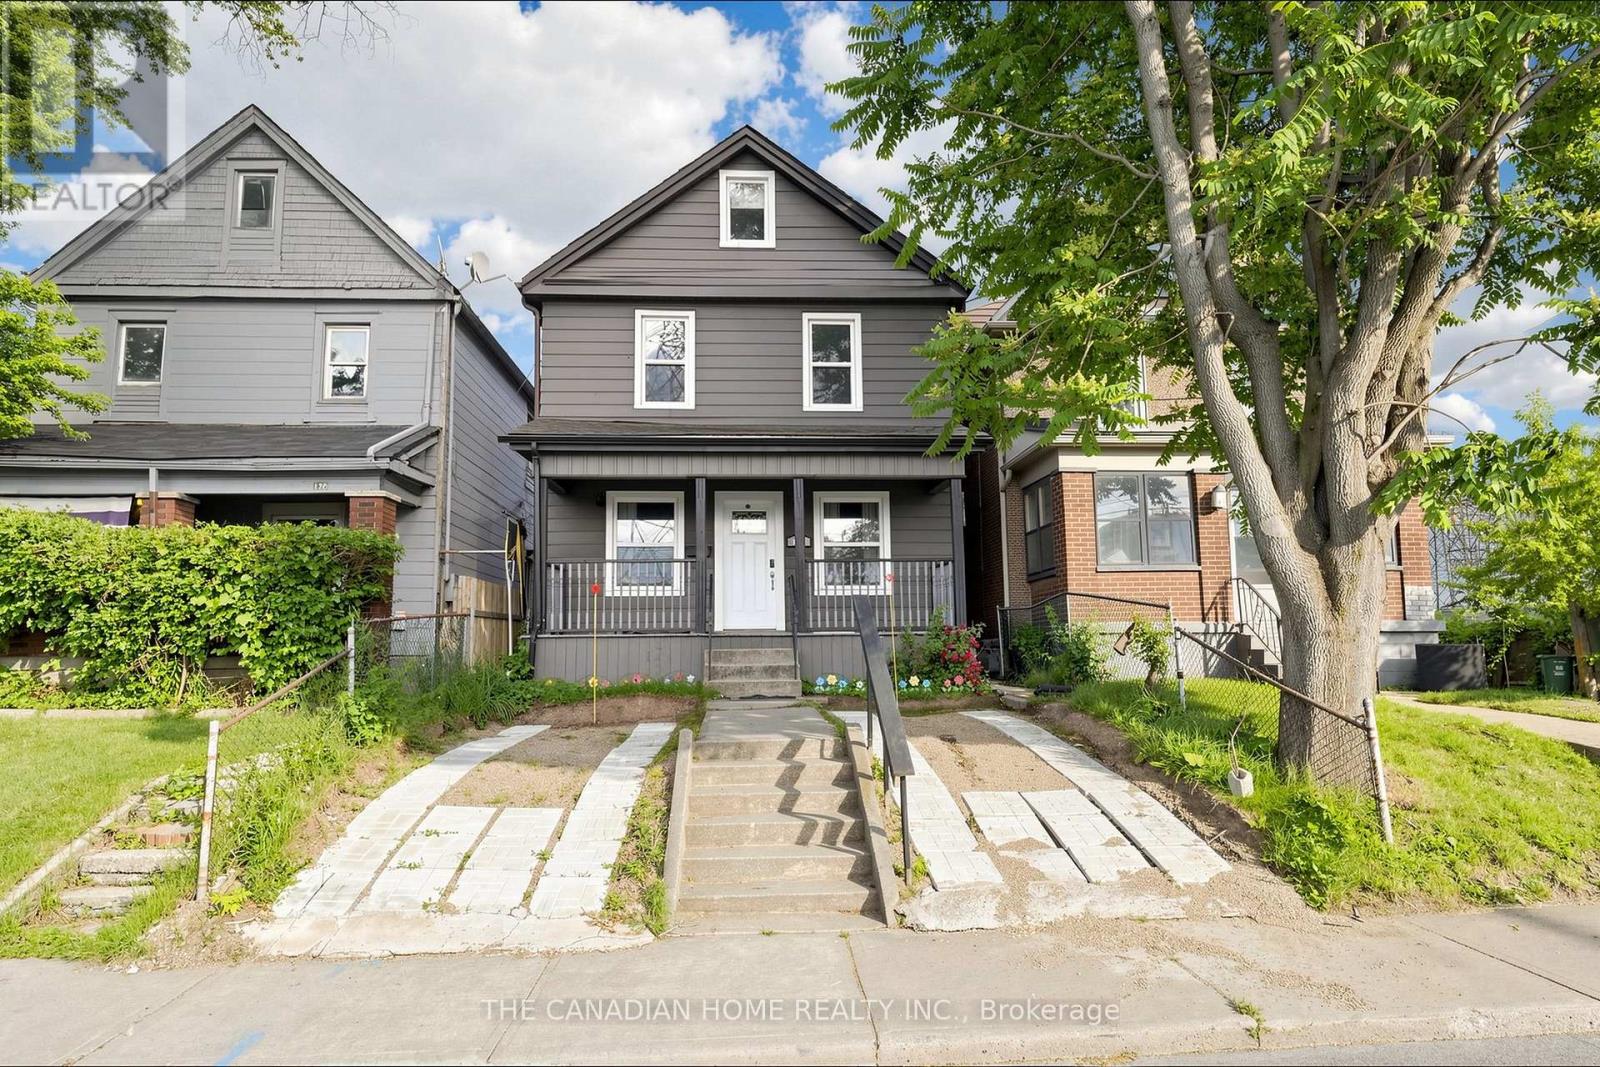
Ideal for any homeowner or investor, tastefully updated and well maintained home with 5+1 bed,3 full bath offering approximately 2307 sqft of versatile living space, blending timeless character with modern convenience. Totally updated in 2018 with permits, updated windows that enhance natural light. The main level features an office perfect for work from home requirement or an extra bedroom. Abundance of natural light, enhanced by stylish pot lights that create a warm, modern ambience. Enjoy the open-concept main floor living, dining and kitchen area perfect for entertaining, complete with stainless steel appliances, luxury vinyl flooring. The 2nd level has grand master bedroom and two more bedrooms. The 3rd level has 2 additional bedrooms making it total 5 bedrooms above grade. A standout feature is the newly renovated basement with private entrance, offering incredible income or multi-generational living. Its ideal for an in-law suite, airbnb or rental opportunity. The rough ins for kitchen and laundryare provided. Step outside to enjoy the extended front porch or relax on the back deck , which leads to a lavish backyard. Location, Location!! Ideally situated close to restaurants, public transit, parks, hospital, Marina, Harbour front and easy access to QEW. Additional highlights include 2 dedicated parking spaces plus convenient free street parking. This rare offering combines historic charm, modern updates and flexible living options and exceptional opportunity not to be missed. (id:66779)
Rooms
| Living room | Main level | — |
| Bedroom | Basement | — |
| Dining room | Main level | — |
| Kitchen | Main level | — |
| Office | Main level | — |
| Primary Bedroom | Second level | — |
| Bedroom 2 | Second level | — |
| Bedroom 3 | Second level | — |
| Bedroom 4 | Third level | — |
| Bedroom 5 | Third level | — |
| Living room | Basement | — |
Details
- Sewer
- Sanitary sewer
- Cooling
- Central air conditioning
- Heating
- Forced air, Natural gas
- List aor
- Toronto
- Stories
- 2.5
- Tax year
- 2,026
- Basement
- Finished, Separate entrance, N/A, N/A
- Appliances
- Washer, Refrigerator, Dishwasher, Stove, Dryer, Window Coverings
- Directions
- Cross Streets: Burlington St E and Birmingham St. ** Directions: south on Burlington St towards Birmingham St.
- Fireplace
- No
- Lot features
- Carpet Free
- Water source
- Municipal water
- Structure type
- House
- Parking features
- No Garage
- Tax annual amount
- 3,800
- Exterior features
- Vinyl siding
- Foundation details
- Concrete
- Lot size dimensions
- 25 x 100 FT
- Bedrooms above grade
- 5
- Bedrooms below grade
- 1
- Property attached
- No
More in Hamilton




The trademarks REALTOR®, REALTORS®, and the REALTOR® logo are controlled by The Canadian Real Estate Association (CREA) and identify real estate professionals who are members of CREA. The trademarks MLS®, Multiple Listing Service® and the associated logos are owned by CREA and identify the quality of services provided by real estate professionals who are members of CREA. Listing data is provided by the REALTOR.ca Data Distribution Facility (DDF®) and is deemed reliable but is not guaranteed accurate by CREA.