 1 / 25
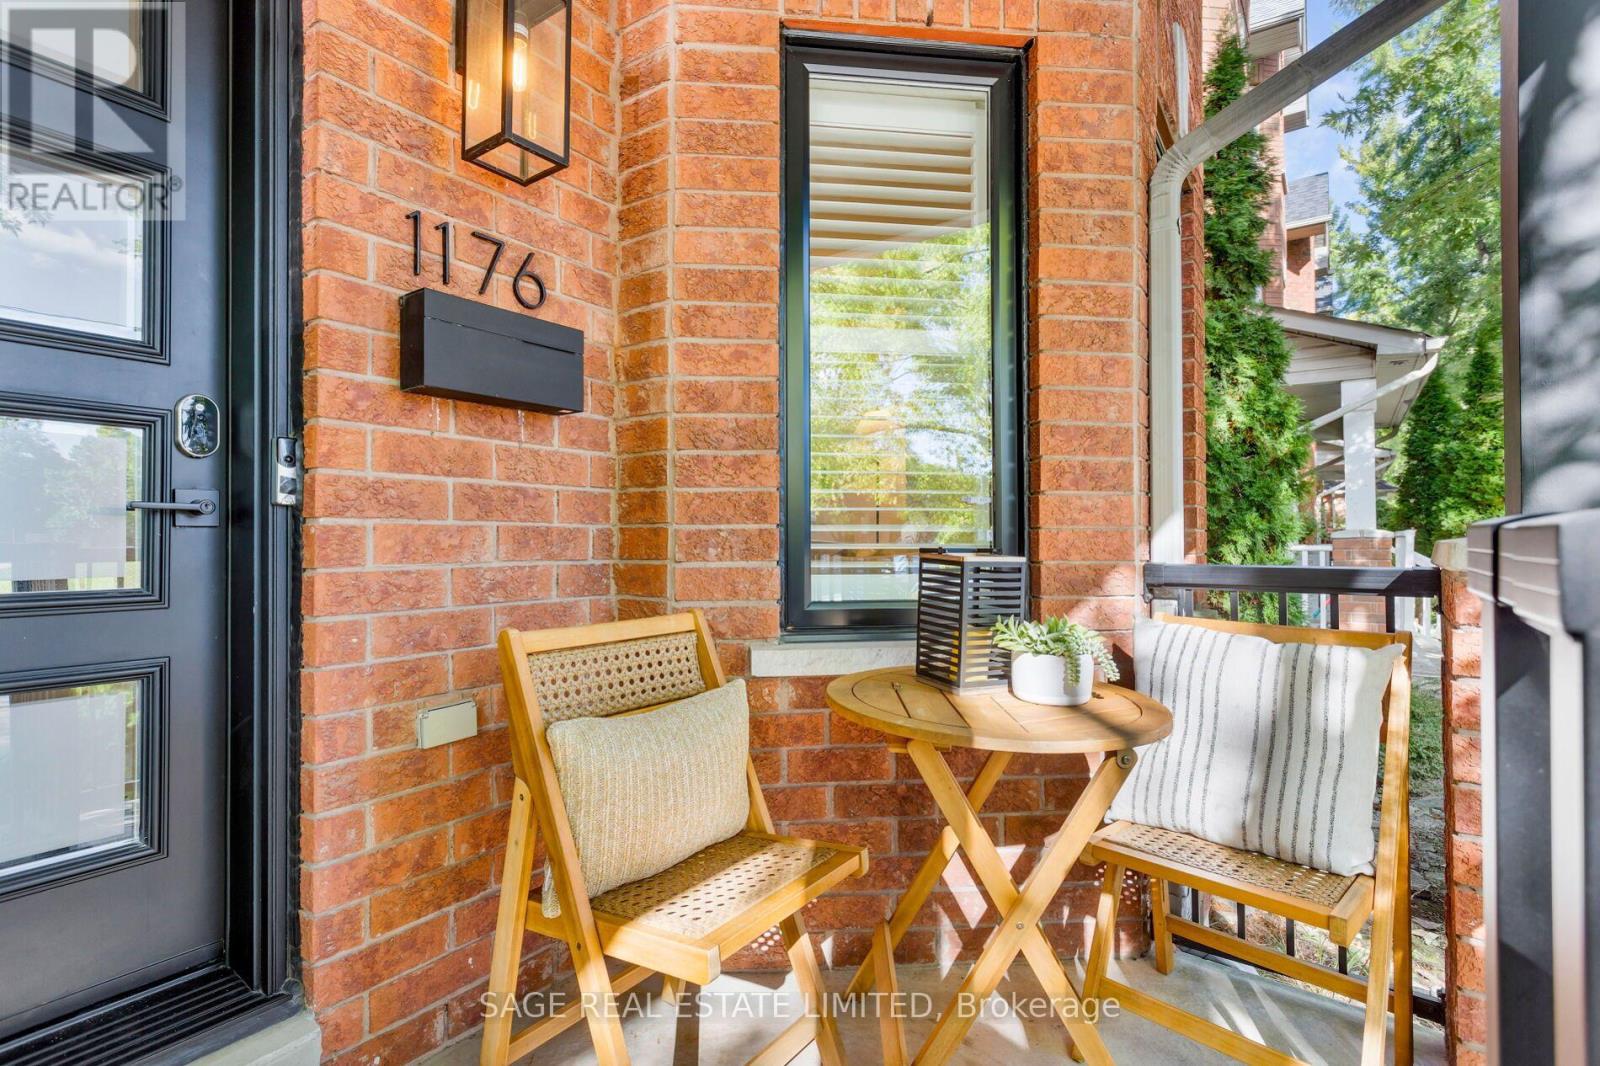
1176 SHAW STREET
Toronto (Wychwood), Ontario, M6G3N6
$1,420,000
Bedrooms
4
Bathrooms
3
Parking
1
About this property
The perfect home in the perfect location- welcome to 1176 Shaw! This immaculate four bedroom home checks all of the boxes with no need to sacrifice space. Step inside to your expansive living and dining room making family movie nights and dinners an absolute breeze. Your chef's kitchen with stainless steel appliances allows for a separate breakfast nook (or perfect homework spot!), allowing a full view of your maintenance-free backyard with large deck and private garage. Upstairs you'll find three bedrooms, bathed in natural light from updated windows (throughout!), with the favourite being the third bedroom with cathedral ceilings. You'll have to pick straws for that one! A guest bathroom finishes off the second floor, but there's no need to share. The third floor features an expansive full floor primary retreat with its own ensuite bathroom and sitting area. Downstairs, a full height basement provides the perfect finishing touch. Rec room? Easy. Gym? No problem. Mom/Dad cave? Yes, please! With a beautifully updated bathroom, the basement is just an extension of the upstairs providing options upon options. Outside, you're steps to the best of the City's conveniences. Farm Boy and Loblaws are around the corner while Wychwood Barns is a four minute bike ride. The trendy restaurants and breweries of Geary Avenue and the open space of Christie Pits add to what make Shaw extra special. All windows replaced (2022), new front and back doors (2022), new deck (2022), new front porch railings (2022). (id:66779)
Details
- Sewer
- Sanitary sewer
- Cooling
- Central air conditioning
- Heating
- Forced air, Natural gas
- List aor
- Toronto
- Stories
- 3
- Basement
- Finished, N/A
- Appliances
- Washer, Refrigerator, Dishwasher, Stove, Dryer, Microwave, Window Coverings
- Directions
- Cross Streets: Dupont St. & Christie St. ** Directions: Dupont to Shaw, North on Shaw.
- Fireplace
- No
- Water source
- Municipal water
- Structure type
- House
- Parking features
- Detached Garage, Garage
- Tax annual amount
- 6,407.04
- Exterior features
- Brick
- Foundation details
- Unknown
- Lot size dimensions
- 19 x 80.3 FT
- Bedrooms above grade
- 4
- Property attached
- Yes
More in Toronto




The trademarks REALTOR®, REALTORS®, and the REALTOR® logo are controlled by The Canadian Real Estate Association (CREA) and identify real estate professionals who are members of CREA. The trademarks MLS®, Multiple Listing Service® and the associated logos are owned by CREA and identify the quality of services provided by real estate professionals who are members of CREA. Listing data is provided by the REALTOR.ca Data Distribution Facility (DDF®) and is deemed reliable but is not guaranteed accurate by CREA.