 1 / 25
1172 8TH CONCESSION Road W
Flamborough, Ontario, N0B2J0
$2,199,900
Bedrooms
3
Bathrooms
2
Living area
2,839 square feet
Parking
13
About this property
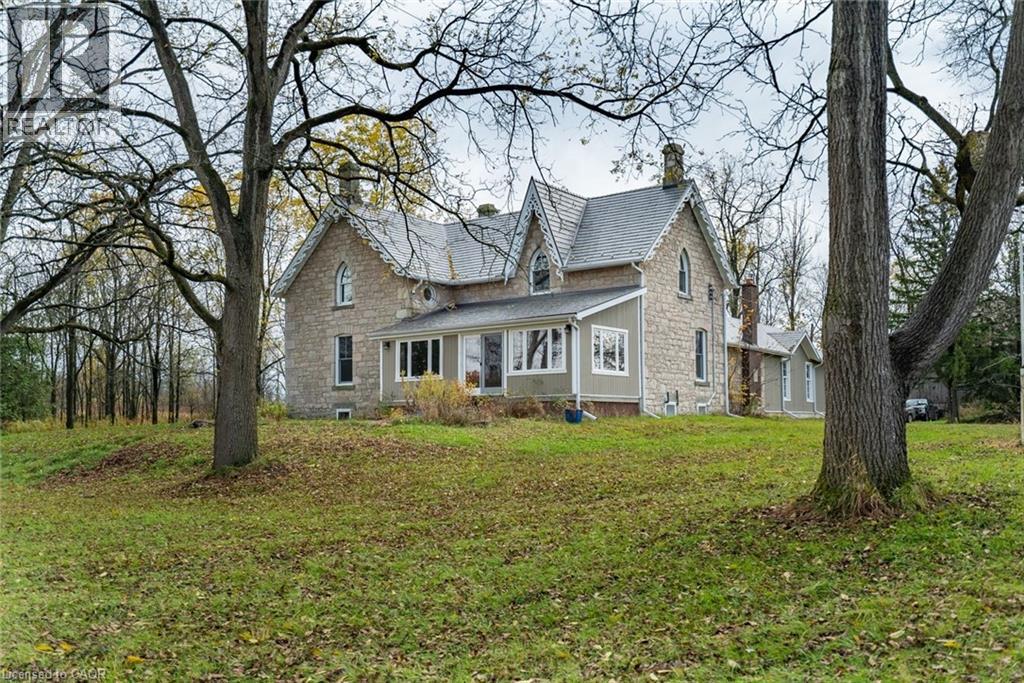
Peaceful and serene, this breathtaking 91-acre property showcases a charming 1900s stone farmhouse rich in character and timeless appeal. Set well back from the road, a picturesque, tree-lined driveway welcomes you home, offering privacy and a true sense of escape. Inside, you’ll fall in love with the authentic century details, including deep window wells, original floorboards, tall baseboards and solid wood doors complete with original hardware. A classic claw-foot tub adds to the home’s historic charm. The main level offers a spacious and functional layout featuring a large eat-in kitchen, family room, formal living room, full bathroom and a sunroom—all bathed in natural light from oversized windows. Upstairs, you’ll find three generously sized bedrooms, including an impressive 18’ x 16’ primary retreat complete with a four-piece ensuite and walk-in closet. A large, oversized garage with inside access provides ample space for vehicles, storage or hobby use. The durable metal roof, paired with decorative fascia, enhances the home’s classic farmhouse aesthetic. Surrounded by nature and offering endless possibilities, this is a rare opportunity to own a truly special country property. Don’t be TOO LATE*! *REG TM. RSA. (id:66779)
Rooms
| Other | Basement | — |
| 4pc Bathroom | Second level | — |
| Bedroom | Second level | 8'11'' x 16'4'' |
| Bedroom | Second level | 10'11'' x 16'4'' |
| Primary Bedroom | Second level | 16'8'' x 18'4'' |
| Other | Main level | 6'11'' x 8'0'' |
| 3pc Bathroom | Main level | — |
| Family room | Main level | 14'2'' x 18'2'' |
| Kitchen | Main level | 17'7'' x 18'2'' |
| Dining room | Main level | 8'11'' x 18'4'' |
| Living room | Main level | 14'4'' x 16'8'' |
Details
- Sewer
- Septic System
- Cooling
- None
- Heating
- Forced air, Oil
- List aor
- Cornerstone
- Stories
- 2
- Basement
- Unfinished, Full
- Directions
- NORTH ON HWY 6, LEFT ON 8TH CONCESSION W
- Fireplace
- No
- Lot features
- Country residential
- Water source
- Shared Well, Well
- Structure type
- House
- Parking features
- Attached Garage
- Tax annual amount
- 10,582
- Exterior features
- Stone
- Foundation details
- Stone
- Zoning description
- A1, P7, P8
- Bedrooms above grade
- 3
- Bedrooms below grade
- 0
- Property attached
- No
- Above grade finished area
- 2,839
More in Flamborough

The trademarks REALTOR®, REALTORS®, and the REALTOR® logo are controlled by The Canadian Real Estate Association (CREA) and identify real estate professionals who are members of CREA. The trademarks MLS®, Multiple Listing Service® and the associated logos are owned by CREA and identify the quality of services provided by real estate professionals who are members of CREA. Listing data is provided by the REALTOR.ca Data Distribution Facility (DDF®) and is deemed reliable but is not guaranteed accurate by CREA.