 1 / 25
117 HIGHWAY 8
Hamilton (Greensville), Ontario, L9H4V7
$1,149,900
Bedrooms
5
Bathrooms
3
Parking
10
About this property
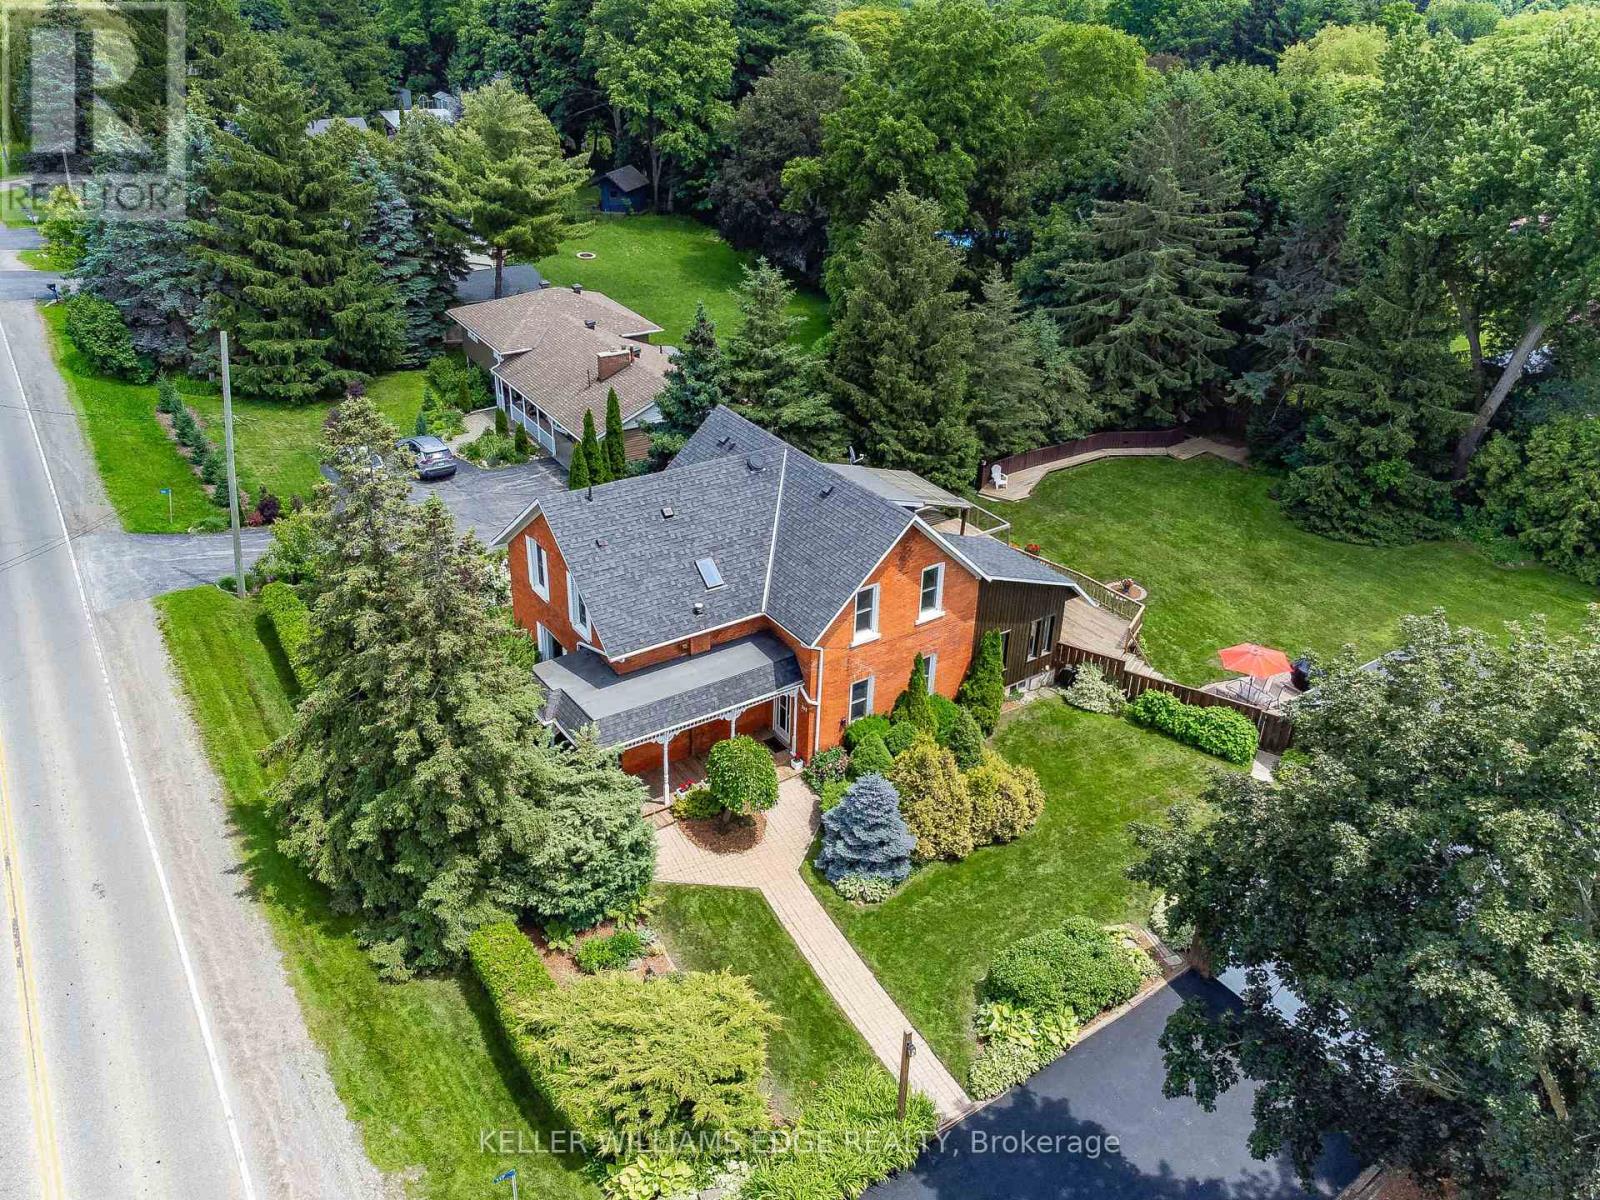
Nestled in the heart of picturesque Greensville, this charming two-storey century home offers the perfect blend of timeless character and modern comfort. Featuring 5 spacious bedrooms and 2.5 bathrooms, this home boasts soaring high ceilings, generous principal rooms, and an abundance of natural light throughout. Recent cosmetic updates, including fresh paint and new carpeting, provide a clean, move-in-ready feel while preserving the home's classic charm. Whether you're looking for space to raise a family, work from home, or entertain, this home offers endless possibilities. Situated on a stunning half-acre lot, the property is a private oasis surrounded by mature trees, beautifully landscaped gardens, and plenty of room to enjoy the outdoors. Relax under the covered sitting area, tinker in the detached garage, or take advantage of the additional storage offered by the garden shed. If you've been searching for the warmth and character of a century home with the space and setting you've always dreamed of, this exceptional Greensville property is one you won't want to miss. (id:66779)
Rooms
| Living room | Main level | — |
| Bedroom 4 | Second level | — |
| Recreational, Games room | Lower level | — |
| Laundry room | Lower level | — |
| Dining room | Main level | — |
| Other | Lower level | — |
| Utility room | Lower level | — |
| Kitchen | Main level | — |
| Office | Main level | — |
| Family room | Main level | — |
| Bedroom | Main level | — |
| Den | Main level | — |
| Primary Bedroom | Second level | — |
| Bedroom 2 | Second level | — |
| Bedroom 3 | Second level | — |
Details
- Sewer
- Septic System
- Cooling
- Central air conditioning
- Heating
- Forced air, Natural gas
- List aor
- Toronto
- Stories
- 2
- Tax year
- 2,026
- Basement
- Partially finished, Full
- Appliances
- Washer, Refrigerator, Central Vacuum, Dishwasher, Stove, Dryer, Garage door opener remote(s), Water Heater
- Directions
- Cross Streets: ROSEBOUGH STREET. ** Directions: WEST ON HIGHWAY 5 - TURN LEFT ONTO BROCK RD FOLLOW TO HIGHWAY 8. - TURN RIGHT ON HIGHWAY 8.
- Fireplace
- No
- Lot features
- Level, Sump Pump
- Structure type
- House
- Parking features
- Detached Garage, Garage
- Tax annual amount
- 6,772
- Exterior features
- Wood, Brick Veneer
- Foundation details
- Stone
- Lot size dimensions
- 130 x 150 FT
- Bedrooms above grade
- 5
- Property attached
- No
More in Hamilton




The trademarks REALTOR®, REALTORS®, and the REALTOR® logo are controlled by The Canadian Real Estate Association (CREA) and identify real estate professionals who are members of CREA. The trademarks MLS®, Multiple Listing Service® and the associated logos are owned by CREA and identify the quality of services provided by real estate professionals who are members of CREA. Listing data is provided by the REALTOR.ca Data Distribution Facility (DDF®) and is deemed reliable but is not guaranteed accurate by CREA.