 1 / 25
117 HAYWARD COURT
Guelph/Eramosa (Rockwood), Ontario, N0B2K0
$1,249,900
Bedrooms
6
Bathrooms
3
Parking
6
About this property
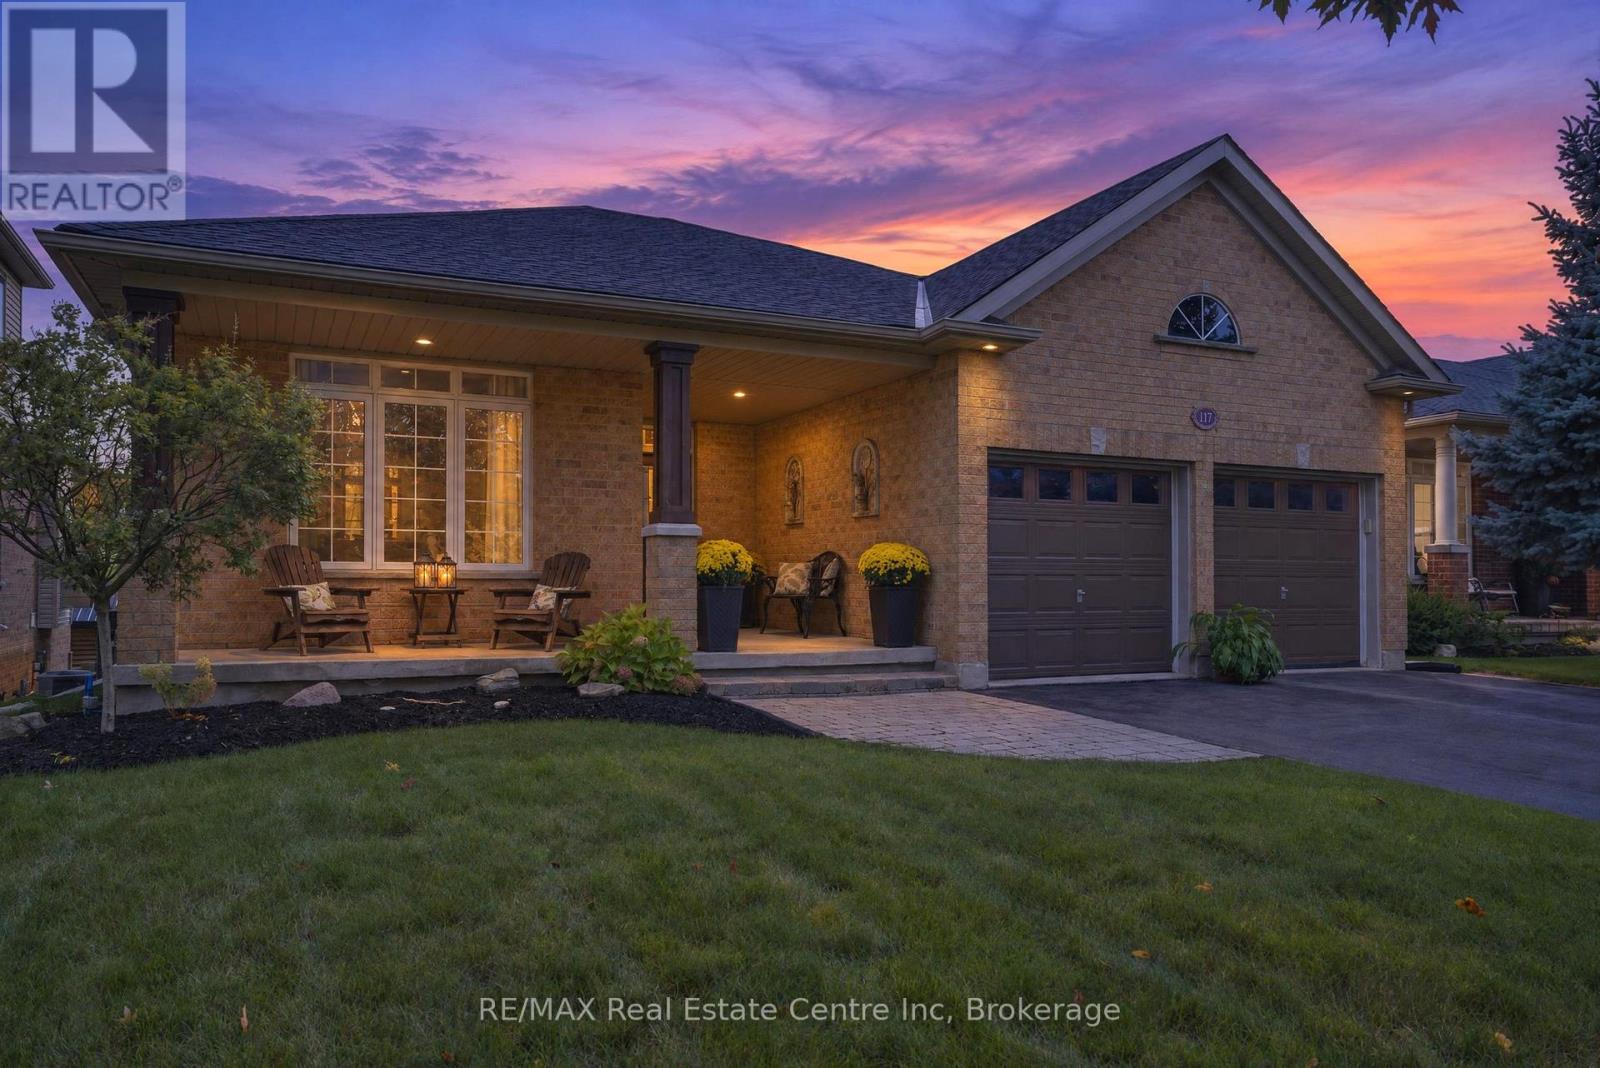
Welcome to this beautiful bungalow tucked away on a private cul-de-sac in Rockwood, Ontario, offering peaceful surroundings and picturesque pond views. This spacious 6-bedroom home features a bright, inviting layout with quality finishes and an abundance of natural light throughout. The main floor offers a generous living room, elegant formal dining room, well-appointed kitchen, and spacious bedrooms, including a large primary retreat with a private ensuite. Step outside onto the expansive walk-out deck and enjoy serene views overlooking the pond; perfect for morning coffee, entertaining, or simply relaxing in a tranquil setting.The fully finished walk-out basement provides exceptional additional living space, featuring a large recreation room, additional bedrooms, and a full bathroom, making it ideal for a growing family, guests, or flexible living arrangements.Complete with a double-car garage, ample parking, and a quiet, desirable setting, this home combines space, comfort, and privacy in one of Rockwood's most appealing locations. A wonderful opportunity to enjoy peaceful living while remaining close to local amenities and everything Rockwood has to offer. (id:66779)
Rooms
| Kitchen | Main level | — |
| Recreational, Games room | Basement | — |
| Bedroom 4 | Basement | — |
| Bedroom 5 | Basement | — |
| Bedroom | Basement | — |
| Bathroom | Basement | — |
| Living room | Main level | — |
| Utility room | Basement | — |
| Cold room | Basement | — |
| Dining room | Main level | — |
| Eating area | Main level | — |
| Primary Bedroom | Main level | — |
| Bedroom 2 | Main level | — |
| Bedroom 3 | Main level | — |
| Foyer | Main level | — |
| Bathroom | Main level | — |
| Bathroom | Main level | — |
Details
- Sewer
- Sanitary sewer
- Cooling
- Central air conditioning
- Heating
- Forced air, Natural gas
- List aor
- OnePoint
- Stories
- 1
- Tax year
- 2,025
- Basement
- Finished, Walk out, N/A
- Appliances
- Washer, Refrigerator, Water softener, Dishwasher, Stove, Dryer, Water Heater
- Directions
- Cross Streets: MacLennan and Hayward Crt. ** Directions: MacLennan St To Hayward Court.
- Fireplace
- Yes
- Water source
- Municipal water
- Structure type
- House
- Fireplaces total
- 2
- Parking features
- Attached Garage, Garage
- Tax annual amount
- 6,586
- Exterior features
- Brick
- Foundation details
- Poured Concrete
- Lot size dimensions
- 49.2 x 139.6 FT
- Architectural style
- Bungalow
- Bedrooms above grade
- 3
- Bedrooms below grade
- 3
- Property attached
- No
More in Guelph/Eramosa

The trademarks REALTOR®, REALTORS®, and the REALTOR® logo are controlled by The Canadian Real Estate Association (CREA) and identify real estate professionals who are members of CREA. The trademarks MLS®, Multiple Listing Service® and the associated logos are owned by CREA and identify the quality of services provided by real estate professionals who are members of CREA. Listing data is provided by the REALTOR.ca Data Distribution Facility (DDF®) and is deemed reliable but is not guaranteed accurate by CREA.