 1 / 25
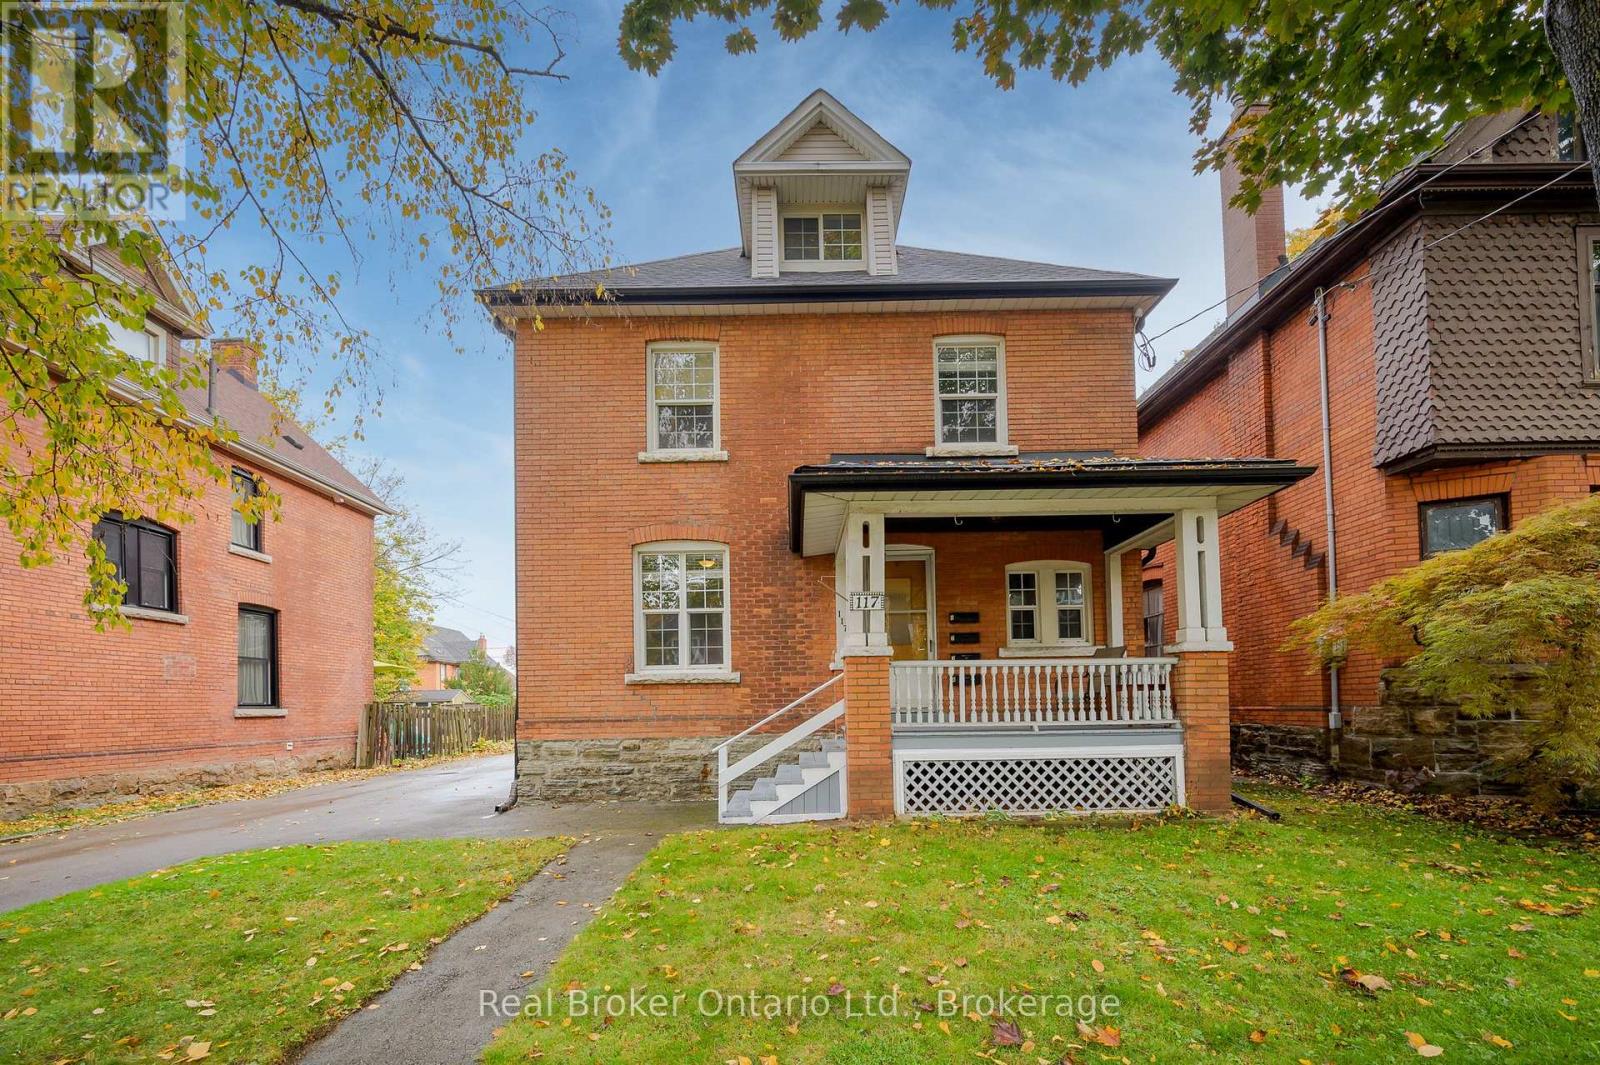
117 FAIRLEIGH AVENUE S
Hamilton (St. Clair), Ontario, L8M2K4
$964,900
Bedrooms
6
Bathrooms
4
Parking
9
About this property
Turnkey 4-unit investment property on a generous double lot, fully tenanted at market rents. With non-smoking, pet-free tenants already in place, this solid brick property provides immediate income with added long-term upside. Units 2 and 3 feature recently installed heat pumps providing efficient heating and air conditioning, each connected to the unit's own hydro meter. A finished laundry room with coin-operated laundry adds further convenience and income potential. Outside, the rare double lot offers a large yard, paved double driveway and detached garage at the end of the long driveway, which could be rented as-is for additional income or explored for future ADU potential. There may also be future severance potential, offering even more possibilities for the property. Located in a quiet, family-friendly neighbourhood just a short walk from the proposed LRT stop, this property combines strong existing income, and exciting long-term investment potential. (id:66779)
Rooms
| Bedroom | Main level | — |
| Bedroom | Second level | — |
| Bedroom | Third level | — |
| Den | Main level | — |
| Dining room | Main level | — |
| Kitchen | Other | — |
| Living room | Main level | — |
| Bedroom | Main level | — |
| Bedroom | Second level | — |
| Dining room | Second level | — |
| Kitchen | Second level | — |
| Living room | Second level | — |
Details
- Sewer
- Sanitary sewer
- Heating
- Other, Other
- List aor
- Oakville-Milton
- Stories
- 2.5
- Basement
- Partially finished, Partial
- Directions
- Main St E to Fairleigh Ave S
- Fireplace
- No
- Water source
- Municipal water
- Structure type
- House
- Parking features
- Detached Garage, Garage
- Tax annual amount
- 6,244
- Building features
- Separate Electricity Meters
- Exterior features
- Brick
- Foundation details
- Block
- Lot size dimensions
- 52.4 x 127.2 FT
- Zoning description
- R1A
- Bedrooms above grade
- 5
- Bedrooms below grade
- 1
- Property attached
- No
More in Hamilton

The trademarks REALTOR®, REALTORS®, and the REALTOR® logo are controlled by The Canadian Real Estate Association (CREA) and identify real estate professionals who are members of CREA. The trademarks MLS®, Multiple Listing Service® and the associated logos are owned by CREA and identify the quality of services provided by real estate professionals who are members of CREA. Listing data is provided by the REALTOR.ca Data Distribution Facility (DDF®) and is deemed reliable but is not guaranteed accurate by CREA.