 1 / 25
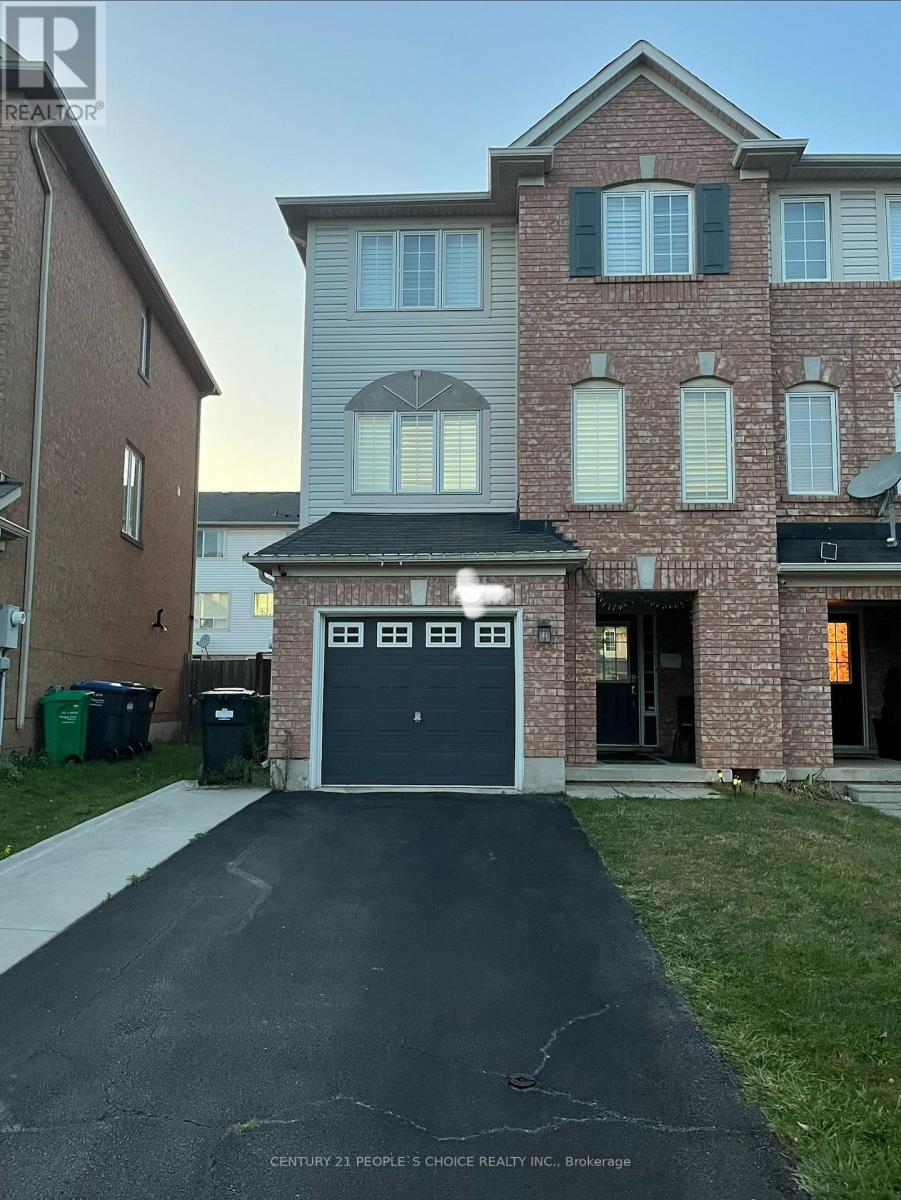
117 DECKER HOLLOW CIRCLE
Brampton (Credit Valley), Ontario, L6X0L4
Price on request
Bedrooms
4
Bathrooms
3
Parking
3
About this property
Welcome to 117 Decker Hollow Circ. very well maintained, super clean, 3 Bedroom, 3 Bath end unit Townhouse for lease. Very large living room to enjoy with a cozy fireplace, open concept Kitchen combined with Dining. Clean carpet free house with attached garage and a private drive will have additional two parking and no SIDEWALK. Three spacious Bedrooms, Primary Bedroom with attached bath and walk in closet. Enjoy extra space at the lower-level Den, walks out to the backyard. Very close to Mount Pleasant GO station, shopping, high ranking schools. Looking for AAA Tenants with Rental application, job letter, full credit history report and latest pay stubs required. All utilities paid by the Tenant including Hot water tank rental (id:66779)
Rooms
| Living room | Main level | — |
| Kitchen | Main level | — |
| Dining room | Main level | — |
| Primary Bedroom | Second level | — |
| Bedroom 2 | Second level | — |
| Den | Lower level | — |
Details
- Sewer
- Sanitary sewer
- Cooling
- Central air conditioning
- Fencing
- Fenced yard
- Heating
- Forced air, Natural gas
- List aor
- Toronto
- Stories
- 3
- Basement
- Finished, N/A
- Flooring
- Laminate
- Directions
- James Potter Rd & Creditview Rd
- Fireplace
- Yes
- Lot features
- Carpet Free, In suite Laundry
- Water source
- Municipal water
- Structure type
- Row / Townhouse
- Parking features
- Attached Garage, Garage
- Exterior features
- Vinyl siding, Brick Veneer
- Foundation details
- Concrete
- Lot size dimensions
- 22.3 FT
- Bedrooms above grade
- 3
- Bedrooms below grade
- 1
- Property attached
- Yes
More in Brampton


The trademarks REALTOR®, REALTORS®, and the REALTOR® logo are controlled by The Canadian Real Estate Association (CREA) and identify real estate professionals who are members of CREA. The trademarks MLS®, Multiple Listing Service® and the associated logos are owned by CREA and identify the quality of services provided by real estate professionals who are members of CREA. Listing data is provided by the REALTOR.ca Data Distribution Facility (DDF®) and is deemed reliable but is not guaranteed accurate by CREA.