 1 / 25
117 BOTELHO CIRCLE E
Aurora (Bayview Southeast), Ontario, L4G7Y0
Price on request
Bedrooms
4
Bathrooms
5
Parking
6
About this property
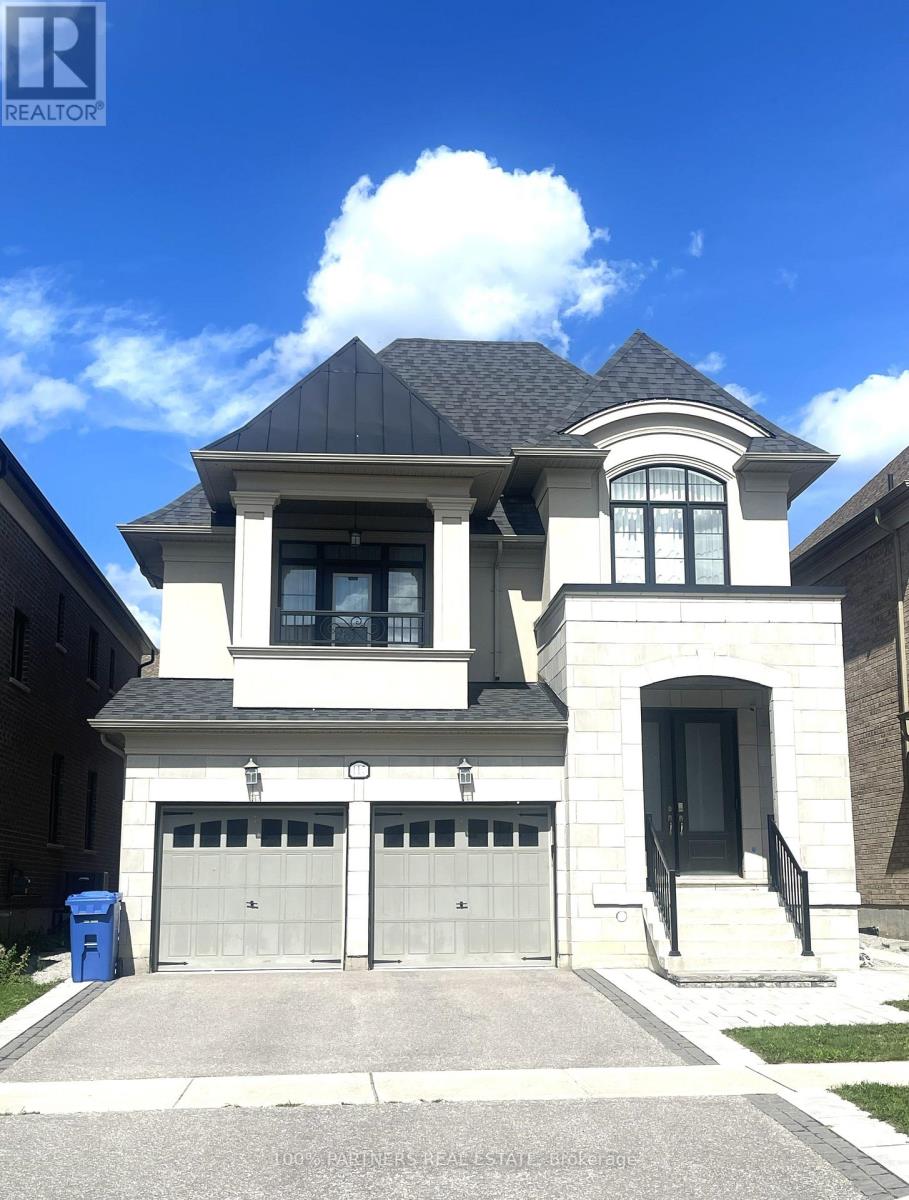
Welcome to this stunning executive family home in a highly desirable Aurora neighborhood! Just mins from the prestigious Magna Golf Course, this home offers convenient access to Highway 404, great shopping and dining options, and top-rated schools. Step inside to enjoy the spacious layout featuring 10-foot ceilings on the main floor, 9-foot ceilings on the second floor, and 9-foot ceilings in the basement, creating an open and airy ambiance. This home offers four large sized bedrooms, each with its own private ensuite. The primary bedroom come with massive walk-in closet and a spa-like five-piece ensuite bathroom. Perfect for everyday living or entertaining, open-concept design connects the large kitchen to the family room. The fantastic loft area is ideal for a additional living area/ play ground/family room. Elegant hardwood floors on ground floor, professional finished basement with large storage shelves. Don't miss the chance to lease this incredible property and make it your next home! (id:66779)
Rooms
| Dining room | Main level | — |
| Great room | Main level | — |
| Study | Main level | — |
| Kitchen | Main level | — |
| Eating area | Main level | — |
| Primary Bedroom | Second level | — |
| Bedroom 2 | Second level | — |
| Bedroom 3 | Second level | — |
| Bedroom 4 | Second level | — |
| Loft | Second level | — |
Details
- Sewer
- Sanitary sewer
- Cooling
- Central air conditioning
- Heating
- Forced air, Natural gas
- List aor
- Toronto
- Stories
- 2
- Basement
- Finished, N/A
- Flooring
- Hardwood, Carpeted
- Utilities
- Sewer, Electricity, Cable
- Appliances
- Washer, Refrigerator, Dishwasher, Stove, Dryer, Window Coverings
- Directions
- Leslie / Wellington
- Fireplace
- Yes
- Lot features
- In suite Laundry
- Water source
- Municipal water
- Structure type
- House
- Fireplaces total
- 1
- Parking features
- Attached Garage, Garage
- Exterior features
- Brick
- Security features
- Smoke Detectors
- Community features
- School Bus, Community Centre
- Foundation details
- Poured Concrete
- Lot size dimensions
- 39.7 x 10⁵ FT
- Bedrooms above grade
- 4
- Property attached
- No
More in Aurora

The trademarks REALTOR®, REALTORS®, and the REALTOR® logo are controlled by The Canadian Real Estate Association (CREA) and identify real estate professionals who are members of CREA. The trademarks MLS®, Multiple Listing Service® and the associated logos are owned by CREA and identify the quality of services provided by real estate professionals who are members of CREA. Listing data is provided by the REALTOR.ca Data Distribution Facility (DDF®) and is deemed reliable but is not guaranteed accurate by CREA.