 1 / 13
117 - 49 GLEN ELM AVENUE
Toronto (Rosedale-Moore Park), Ontario, M4T1V2
Price on request
Bedrooms
0
Bathrooms
1
Parking
1
About this property
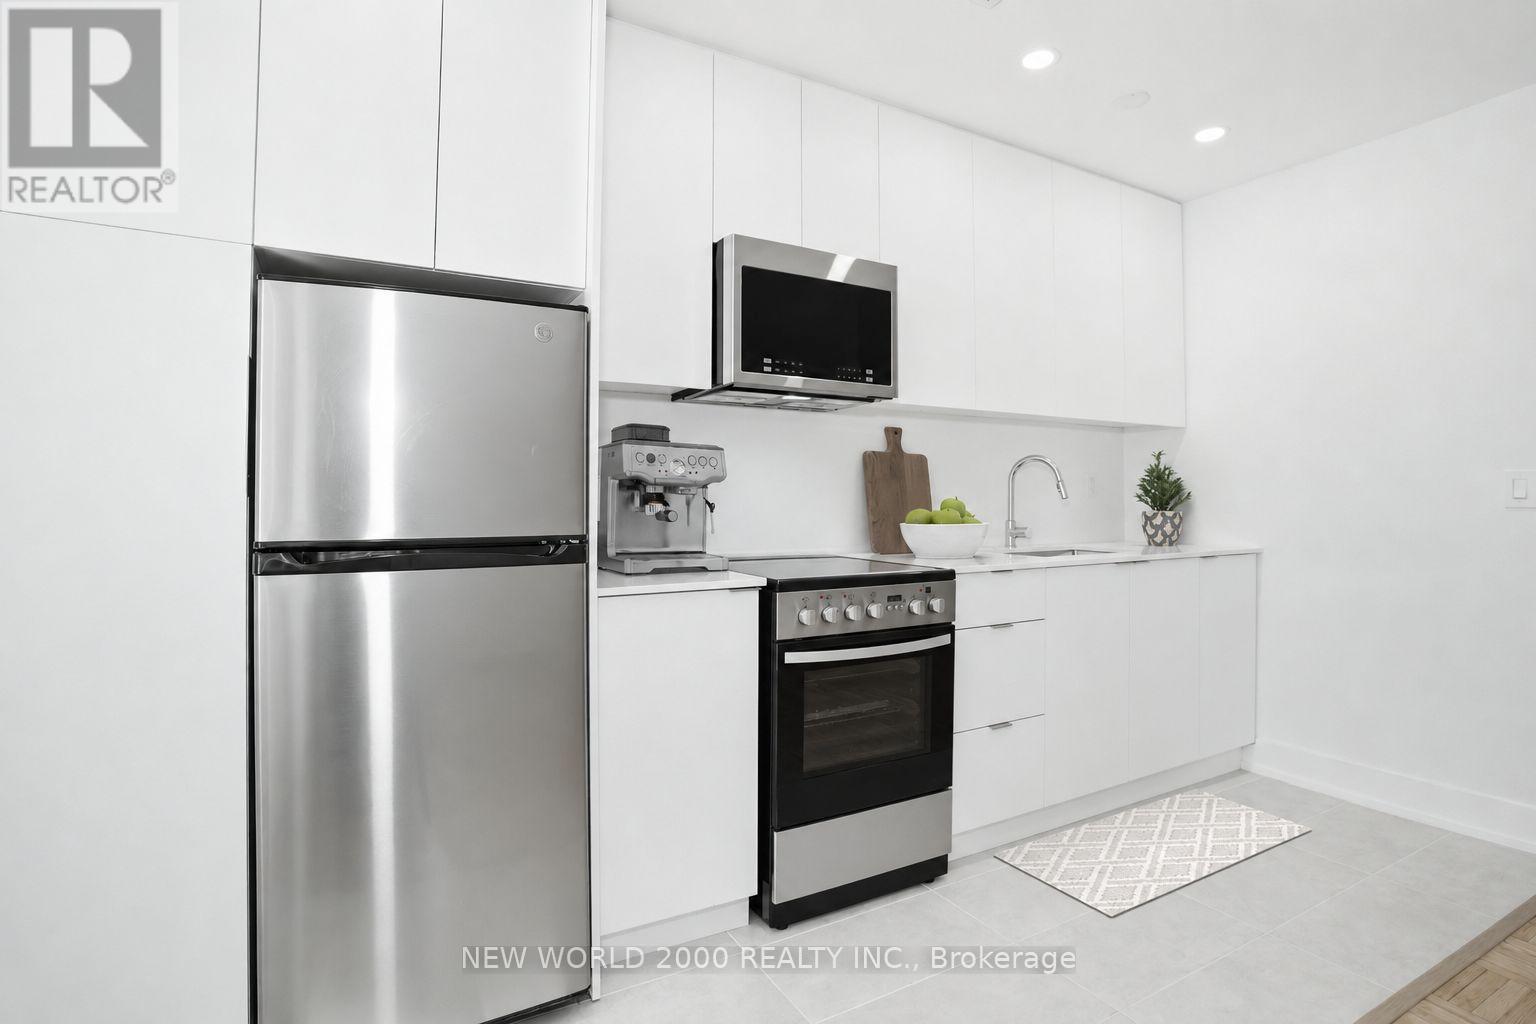
*Sign Your Lease by June 15, 2026 And Move-In by September 01st, 2026 & Enjoy One (1) Month Of Rent Absolutely Free - Don't Miss Out On This Limited-Time Offer! Must Move-In, On Or Before September 01st, 2026 To Qualify For Promotional Pricing & Incentives. Chic Bachelor Retreat at 49 Glen Elm Ave. Welcome to your newly renovated sanctuary in the vibrant heart of Yonge and St. Clair! This bright & airy Bachelor apartment features a modern open concept layout, flooded with natural light. The stylish kitchen is equipped with stainless steel appliances, including a fridge, range & over-the-range microwave perfect for culinary adventures. Step outside, and you'll find yourself surrounded by an array of cafes, restaurants, and shops, all just moments away. Enjoy the perfect blend of convenience and lifestyle in this lively community. Indulge in the luxury of space with a generous layout designed for comfort and style. The meticulously revamped kitchen and bathroom showcase contemporary, sleek designs, giving your home an upscale feel. Our building is celebrated for its pristine and welcoming atmosphere, ensuring you'll love coming home to this well-maintained building every day. Don't miss this rare gem, Act Fast Because Opportunities Like This Won't Last Long! (id:66779)
Rooms
| Kitchen | Flat | — |
| Living room | Flat | — |
| Dining room | Flat | — |
Details
- Cooling
- None
- Heating
- Baseboard heaters, Natural gas
- List aor
- Toronto
- Basement
- Other, See Remarks, N/A
- Flooring
- Parquet, Ceramic
- Appliances
- Refrigerator, Range, Microwave
- Directions
- Cross Streets: Yonge & St.Clair Ave E. ** Directions: East of Yonge & North of St. Clair.
- Fireplace
- No
- Lot features
- Ravine, Laundry- Coin operated
- Structure type
- Apartment
- Association name
- Arcanos Property Management Corporation
- Parking features
- No Garage
- Building features
- Visitor Parking
- Exterior features
- Wood, Brick
- Community features
- Community Centre, Pets Allowed With Restrictions
- Bedrooms above grade
- 0
- Bedrooms below grade
- 0
- Property attached
- Yes
More in Toronto




The trademarks REALTOR®, REALTORS®, and the REALTOR® logo are controlled by The Canadian Real Estate Association (CREA) and identify real estate professionals who are members of CREA. The trademarks MLS®, Multiple Listing Service® and the associated logos are owned by CREA and identify the quality of services provided by real estate professionals who are members of CREA. Listing data is provided by the REALTOR.ca Data Distribution Facility (DDF®) and is deemed reliable but is not guaranteed accurate by CREA.