 1 / 25
1169 GARNER Road E Unit# 86
Hamilton, Ontario, L8K3K9
$549,888
Bedrooms
3
Bathrooms
2
Living area
1,320 square feet
Parking
2
Year built
2018
About this property
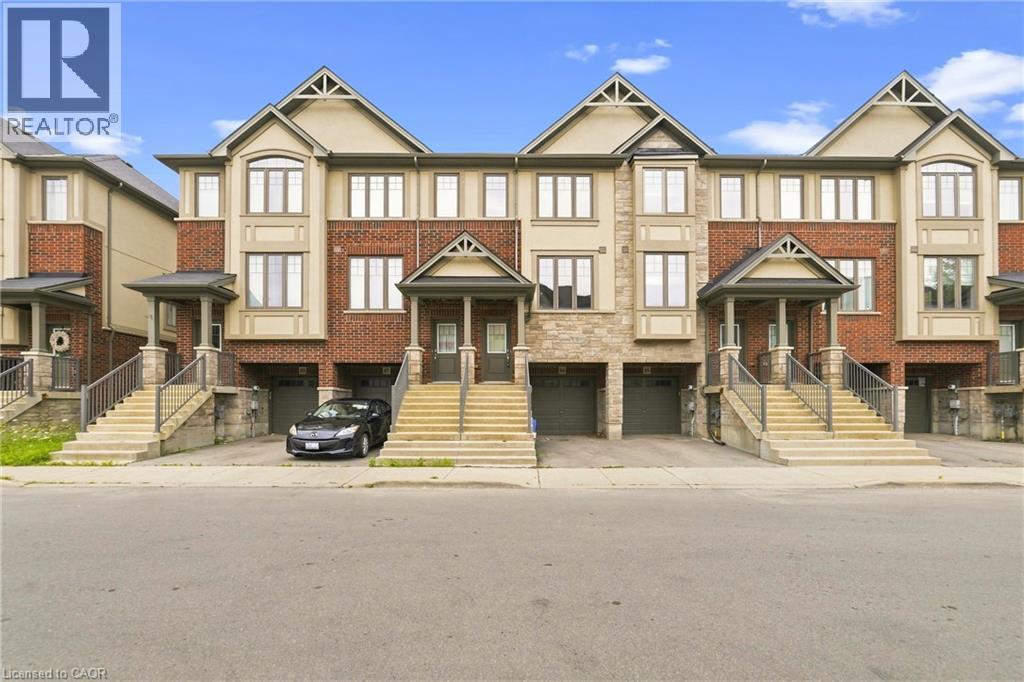
No rear neighbours! Welcome to this exceptional three-storey freehold townhome in one of Ancaster' s most desirable family-friendly neighbourhoods, backing onto peaceful greenspace for added privacy and beautiful views. Filled with natural light, this move-in-ready home features a modern eat-in kitchen with quartz countertops, stainless steel appliances, and a balcony overlooking the greenspace—perfect for relaxing. The inviting family room showcases attractive plank flooring, while the upper level offers three generous bedrooms, including a spacious primary retreat with a walk-in closet. The lower level features sliding patio doors leading to a private concrete patio, inside access to the attached garage, and additional versatile living space. Ideally located close to schools, parks, shopping, restaurants and major highways, this is an outstanding opportunity for first-time buyers, families, commuters, or investors. Immediate possession available! (id:66779)
Rooms
| Recreation room | Lower level | 8'6'' x 11'6'' |
| 4pc Bathroom | Third level | — |
| Bedroom | Third level | 7'0'' x 9'8'' |
| Bedroom | Third level | 7'0'' x 10'0'' |
| Primary Bedroom | Third level | 12'7'' x 14'6'' |
| 2pc Bathroom | Second level | — |
| Kitchen | Second level | 12'0'' x 14'3'' |
| Living room | Second level | 10'6'' x 13'6'' |
Details
- Sewer
- Municipal sewage system
- Cooling
- Central air conditioning
- Heating
- Forced air, Natural gas
- List aor
- Cornerstone
- Stories
- 3
- Basement
- Finished, Full
- Year built
- 2,018
- Appliances
- Washer, Refrigerator, Dishwasher, Stove, Dryer
- Directions
- GARNER RD E, NEAR RAYMOND RD AND GLANCASTER RD
- Fireplace
- No
- Water source
- Municipal water
- Structure type
- Row / Townhouse
- Parking features
- Attached Garage
- Tax annual amount
- 2,508.25
- Exterior features
- Brick, Stucco
- Community features
- Quiet Area
- Zoning description
- RM6-611
- Bedrooms above grade
- 3
- Bedrooms below grade
- 0
- Property attached
- Yes
- Above grade finished area
- 1,320
More in Hamilton




The trademarks REALTOR®, REALTORS®, and the REALTOR® logo are controlled by The Canadian Real Estate Association (CREA) and identify real estate professionals who are members of CREA. The trademarks MLS®, Multiple Listing Service® and the associated logos are owned by CREA and identify the quality of services provided by real estate professionals who are members of CREA. Listing data is provided by the REALTOR.ca Data Distribution Facility (DDF®) and is deemed reliable but is not guaranteed accurate by CREA.