 1 / 25
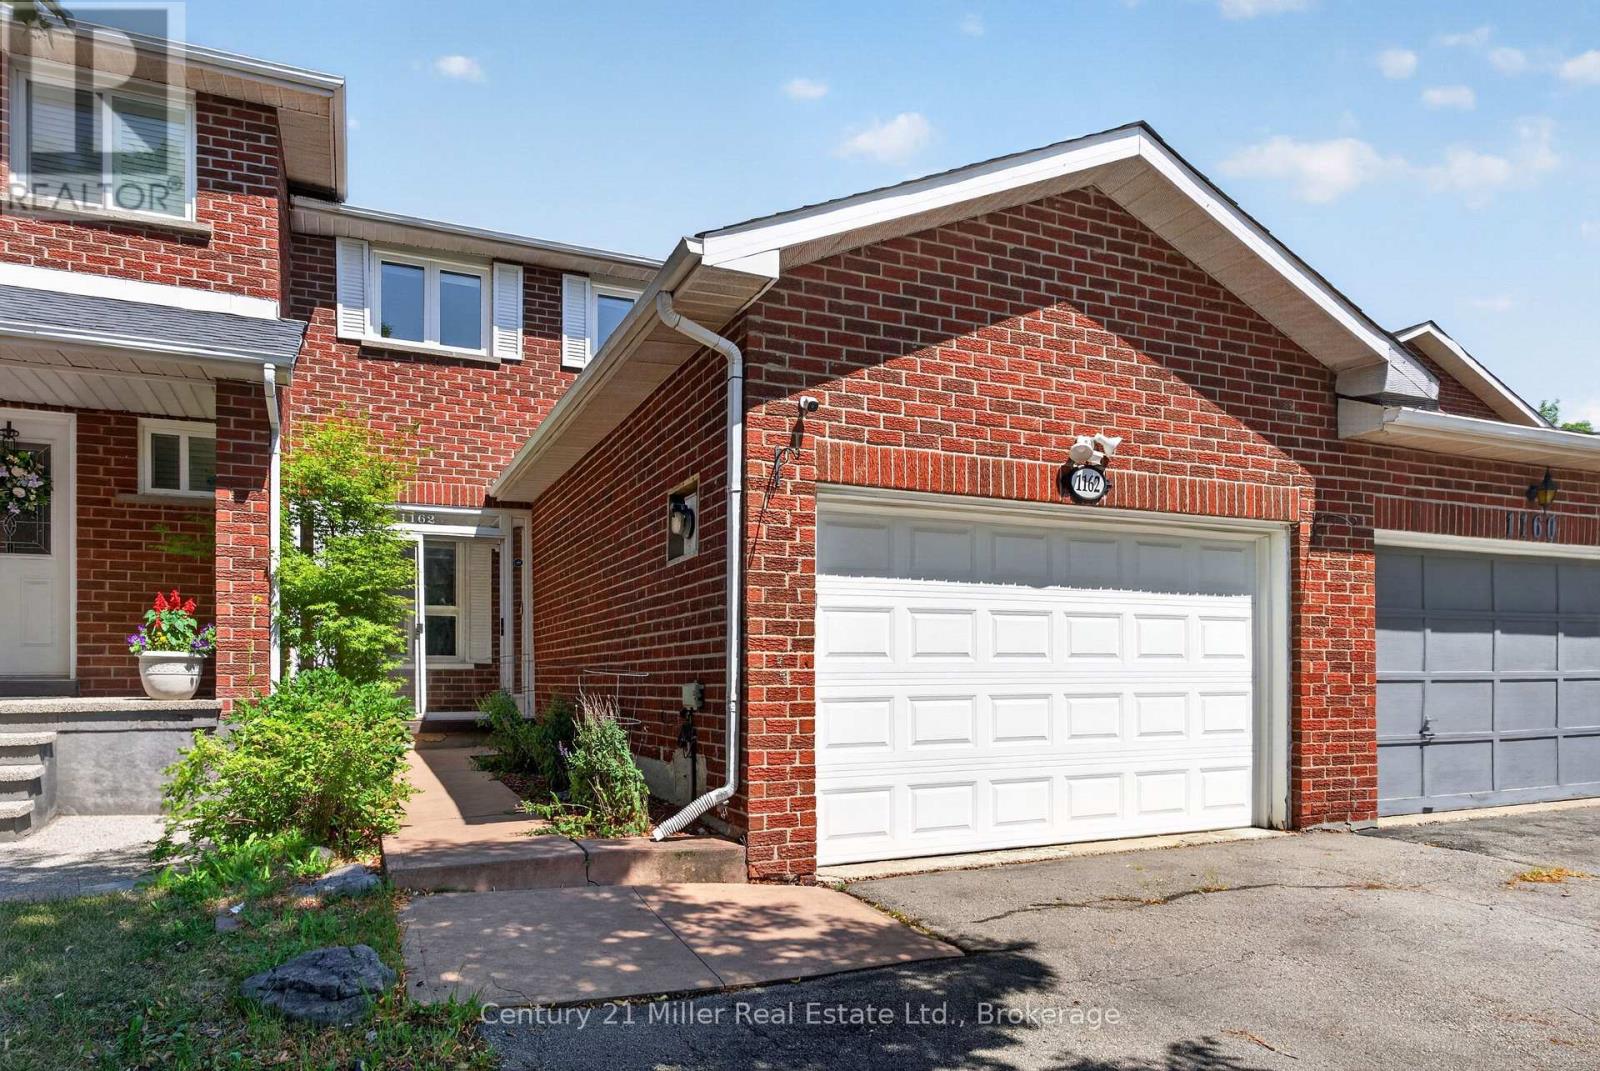
1162 AVONDALE DRIVE
Oakville (WC Wedgewood Creek), Ontario, L6H5L5
Price on request
Bedrooms
4
Bathrooms
4
Parking
4
About this property
Welcome to 1162 Avondale Drive**, a beautifully maintained freehold townhouse nestled on a quiet, family-friendly street in one of Oakville's most sought-after neighbourhoods. This bright and spacious open-concept home features hardwood flooring on the main and upper levels, a generous living and dining area with a cozy fireplace, and a walkout to a private deck with a gazebo, perfect for relaxing or entertaining.The functional kitchen offers an eat-in breakfast area with a large window overlooking the backyard. Upstairs features three generously sized bedrooms, including a primary bedroom with a private ensuite, as well as an additional full bathroom.The fully finished basement provides exceptional additional living space with a recreation room, a **4th bedroom with a closet**, a **full 3-piece bathroom**, a laundry area, and ample storage-ideal for extended family, guests, or a home office. Convenient inside access from the garage adds to the home's practicality. Located within the **highly desirable Iroquois Ridge High School catchment** (tenant to verify school boundaries) and close to other top-rated Oakville schools, parks, scenic walking trails, community centres, shopping, restaurants, Oakville Transit, and major highways including the QEW, 403 and 407.An outstanding opportunity to lease a spacious, well-maintained home offering **4 bedrooms, 4 bathrooms**, and an unbeatable location in one of Oakville's premier family communities. (id:66779)
Details
- Sewer
- Sanitary sewer
- Cooling
- Central air conditioning
- Heating
- Forced air, Natural gas
- List aor
- Oakville-Milton
- Stories
- 2
- Basement
- Finished, N/A
- Appliances
- Washer, Refrigerator, Dishwasher, Stove, Dryer, Microwave, Garage door opener remote(s), Water Heater
- Directions
- Cross Streets: Glenashton/Eigth Line. ** Directions: Eight Line -> Glenashton.
- Fireplace
- Yes
- Lot features
- Carpet Free
- Water source
- Municipal water
- Structure type
- Row / Townhouse
- Parking features
- Attached Garage, Garage
- Exterior features
- Brick, Brick Facing
- Foundation details
- Poured Concrete
- Lot size dimensions
- 23 x 109.9 FT
- Bedrooms above grade
- 4
- Property attached
- Yes
More in Oakville

The trademarks REALTOR®, REALTORS®, and the REALTOR® logo are controlled by The Canadian Real Estate Association (CREA) and identify real estate professionals who are members of CREA. The trademarks MLS®, Multiple Listing Service® and the associated logos are owned by CREA and identify the quality of services provided by real estate professionals who are members of CREA. Listing data is provided by the REALTOR.ca Data Distribution Facility (DDF®) and is deemed reliable but is not guaranteed accurate by CREA.