 1 / 24
1160 DUFFERIN STREET
Toronto (Dovercourt-Wallace Emerson-Junction), Ontario, M6H4B8
$1,399,000
Bedrooms
4
Bathrooms
4
Parking
6
About this property
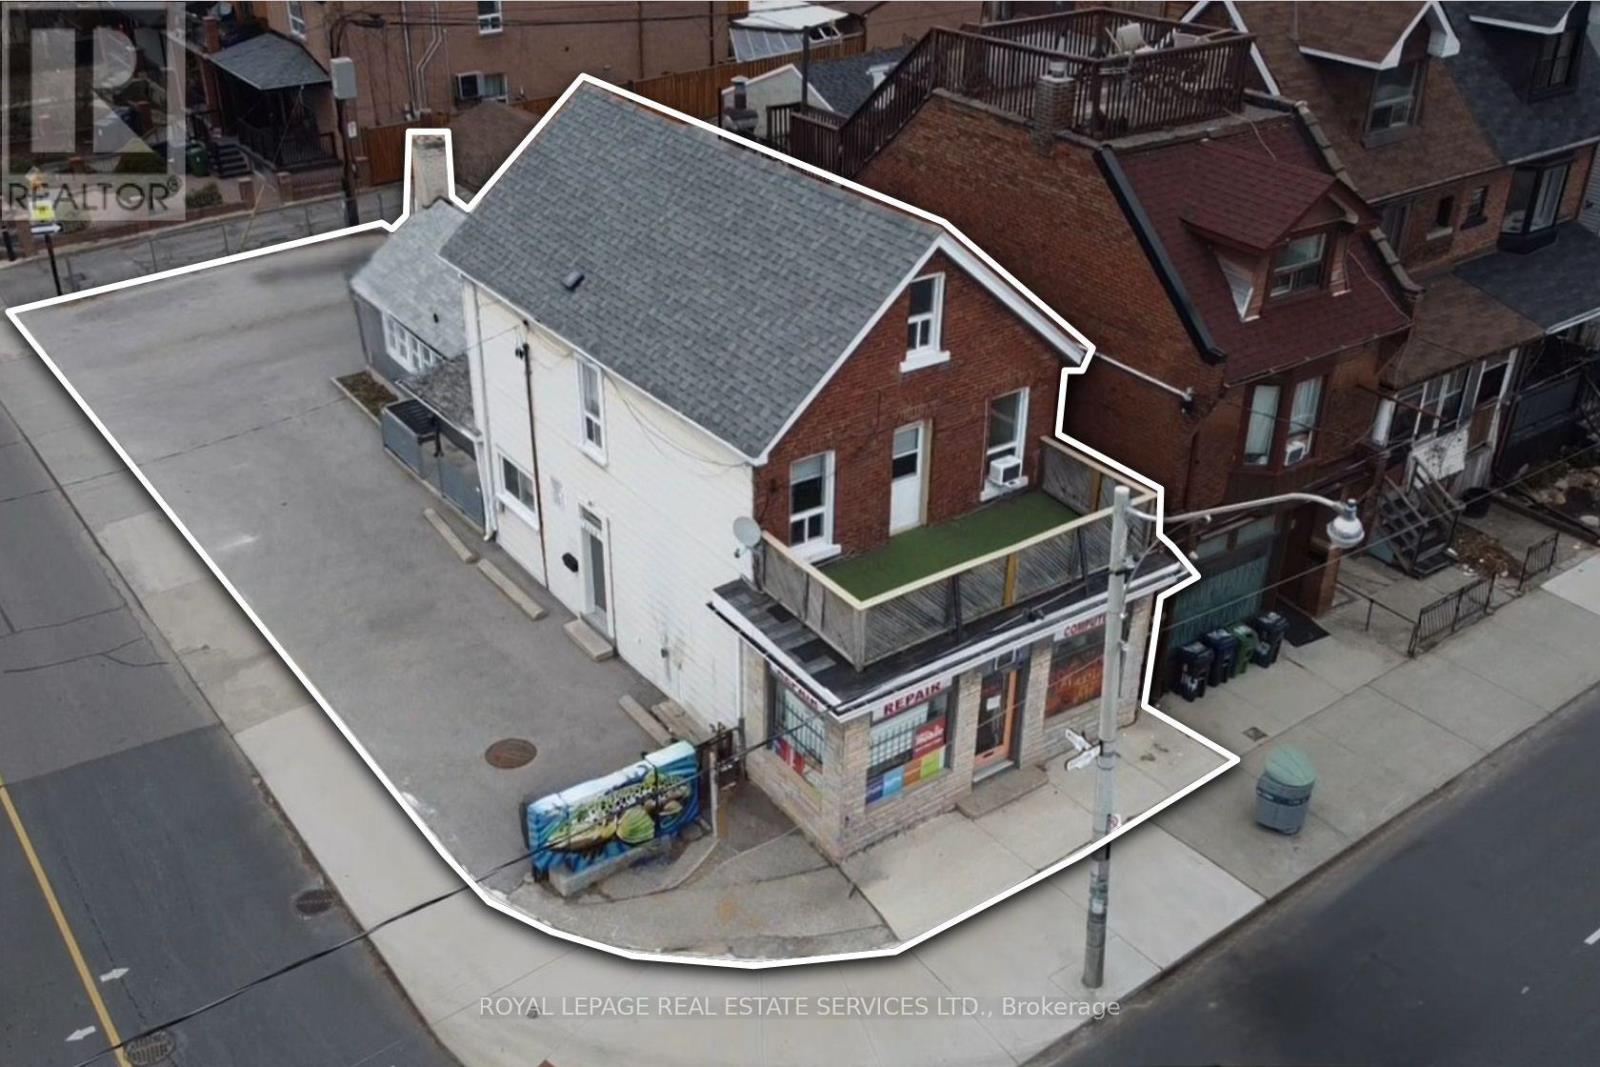
Renovate or build: two great options for this highly visible corner property in Toronto's West Junction-Wallace area. Take advantage of the existing 4-unit building: 1 commercial and 3-Residential units, and renovate them for higher rental yields with an anticipated 8% leveraged return OR, benefit from Toronto's Major Street Initiative and create a design-build option for purpose-built multi-residential apartments. The property features a 425 sq. ft. main-floor commercial unit and three residential apartments located on the rear and upper levels. This well-maintained building offers almost 2,400 sq. ft. of above-grade space, with a flexible and income-friendly unit mix of two one-bedroom apartments and one three-bedroom apartment. Nestled in a desirable, transit-oriented location just minutes from Dufferin Station, the property benefits from strong rental demographics, excellent connectivity, and an impressive Walk Score of 88. Conveniently located near shops, restaurants, a community centre, and schools. The seller is a Registered Real Estate Agent (RREA). (id:66779)
Details
- Sewer
- Sanitary sewer
- Cooling
- Window air conditioner
- Heating
- Radiant heat, Natural gas
- List aor
- Toronto
- Stories
- 2.5
- Basement
- Unfinished, N/A
- Appliances
- Water meter
- Directions
- Dufferin Street & Wallace Avenue
- Fireplace
- No
- Water source
- Municipal water
- Structure type
- Other
- Parking features
- No Garage
- Tax annual amount
- 8,295.73
- Exterior features
- Brick
- Security features
- Smoke Detectors
- Foundation details
- Block
- Lot size dimensions
- 22.1 x 10⁶ FT
- Zoning description
- R(d0.6*740)
- Bedrooms above grade
- 4
More in Toronto




The trademarks REALTOR®, REALTORS®, and the REALTOR® logo are controlled by The Canadian Real Estate Association (CREA) and identify real estate professionals who are members of CREA. The trademarks MLS®, Multiple Listing Service® and the associated logos are owned by CREA and identify the quality of services provided by real estate professionals who are members of CREA. Listing data is provided by the REALTOR.ca Data Distribution Facility (DDF®) and is deemed reliable but is not guaranteed accurate by CREA.