 1 / 25
116 WOODROOF CRESCENT
Aurora (Bayview Wellington), Ontario, L4G7H3
$899,000
Bedrooms
3
Bathrooms
3
Parking
2
About this property
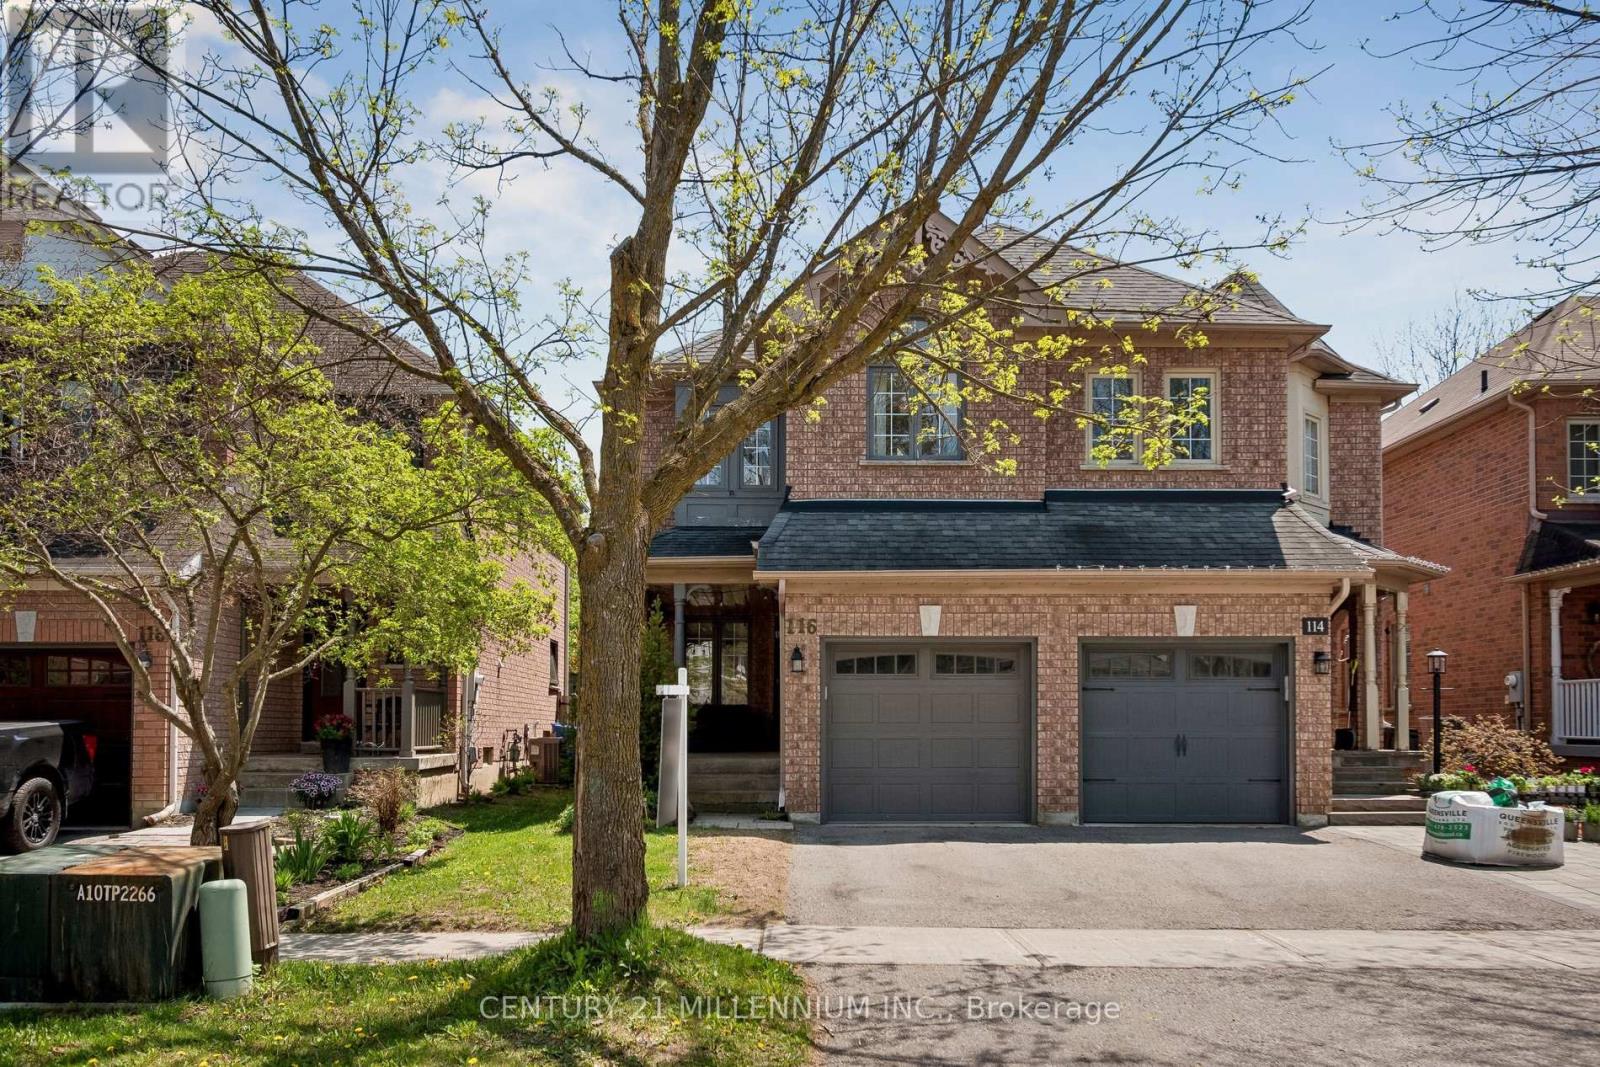
Welcome to this beautifully maintained freehold townhome located in Aurora's highly sought-after Bayview Wellington community. Offering a bright and functional layout with approximately 1,351 square feet above grade plus a finished basement, this home is perfect for families,professionals, or first-time buyers looking for comfort and convenience in an exceptional location.The main floor features hardwood flooring, a spacious combined living and dining area, elegant coffered ceilings, and a cozy gas fireplace creating a warm and inviting atmosphere. Large windows throughout the home allow for an abundance of natural light. The kitchen is equipped with quartz countertops, stainless steel appliances, ample cabinetry, and a spacious eat-in area ideal for everyday living and entertaining.Upstairs, the generous primary bedroom includes a walk-in closet and private 4-piece ensuite, while two additional bedrooms provide excellent space for growing families, guests, or a home office setup. The finished basement offers additional living space with pot lights and an open-concept recreation area perfect for movie nights, a playroom, gym, or work-from-home flexibility. Step outside to a private backyard ideal for relaxing, entertaining, and enjoying summer evenings.Situated in a family-friendly neighbourhood close to parks, trails, ravines, schools,shopping, restaurants, YRT, GO Transit, and easy access to Highways 404 and 400, this home offers the perfect balance of lifestyle and convenience.Immediate possession available. A fantastic opportunity to own in one of Aurora's most desirable communities. (id:66779)
Rooms
| Living room | Main level | — |
| Dining room | Main level | — |
| Kitchen | Main level | — |
| Primary Bedroom | Upper Level | — |
| Bedroom 2 | Upper Level | — |
| Bedroom 3 | Upper Level | — |
| Recreational, Games room | Basement | — |
| Foyer | Main level | — |
Details
- Sewer
- Sanitary sewer
- Cooling
- Central air conditioning
- Heating
- Forced air, Natural gas
- List aor
- Toronto
- Stories
- 2
- Basement
- Finished, N/A
- Flooring
- Hardwood, Laminate, Carpeted, Ceramic
- Appliances
- Washer, Refrigerator, Water softener, Dishwasher, Stove, Dryer, Window Coverings, Garage door opener, Garage door opener remote(s), Water Heater
- Directions
- Cross Streets: Bayview Av / Hollidge Blvd. ** Directions: Hollandview Trail to Woodroof Crescent.
- Fireplace
- Yes
- Water source
- Municipal water
- Structure type
- House
- Fireplaces total
- 1
- Parking features
- Attached Garage, Garage
- Tax annual amount
- 4,297
- Building features
- Fireplace(s)
- Exterior features
- Brick
- Foundation details
- Concrete
- Lot size dimensions
- 22.5 x 111.6 FT
- Bedrooms above grade
- 3
- Property attached
- Yes
More in Aurora

The trademarks REALTOR®, REALTORS®, and the REALTOR® logo are controlled by The Canadian Real Estate Association (CREA) and identify real estate professionals who are members of CREA. The trademarks MLS®, Multiple Listing Service® and the associated logos are owned by CREA and identify the quality of services provided by real estate professionals who are members of CREA. Listing data is provided by the REALTOR.ca Data Distribution Facility (DDF®) and is deemed reliable but is not guaranteed accurate by CREA.