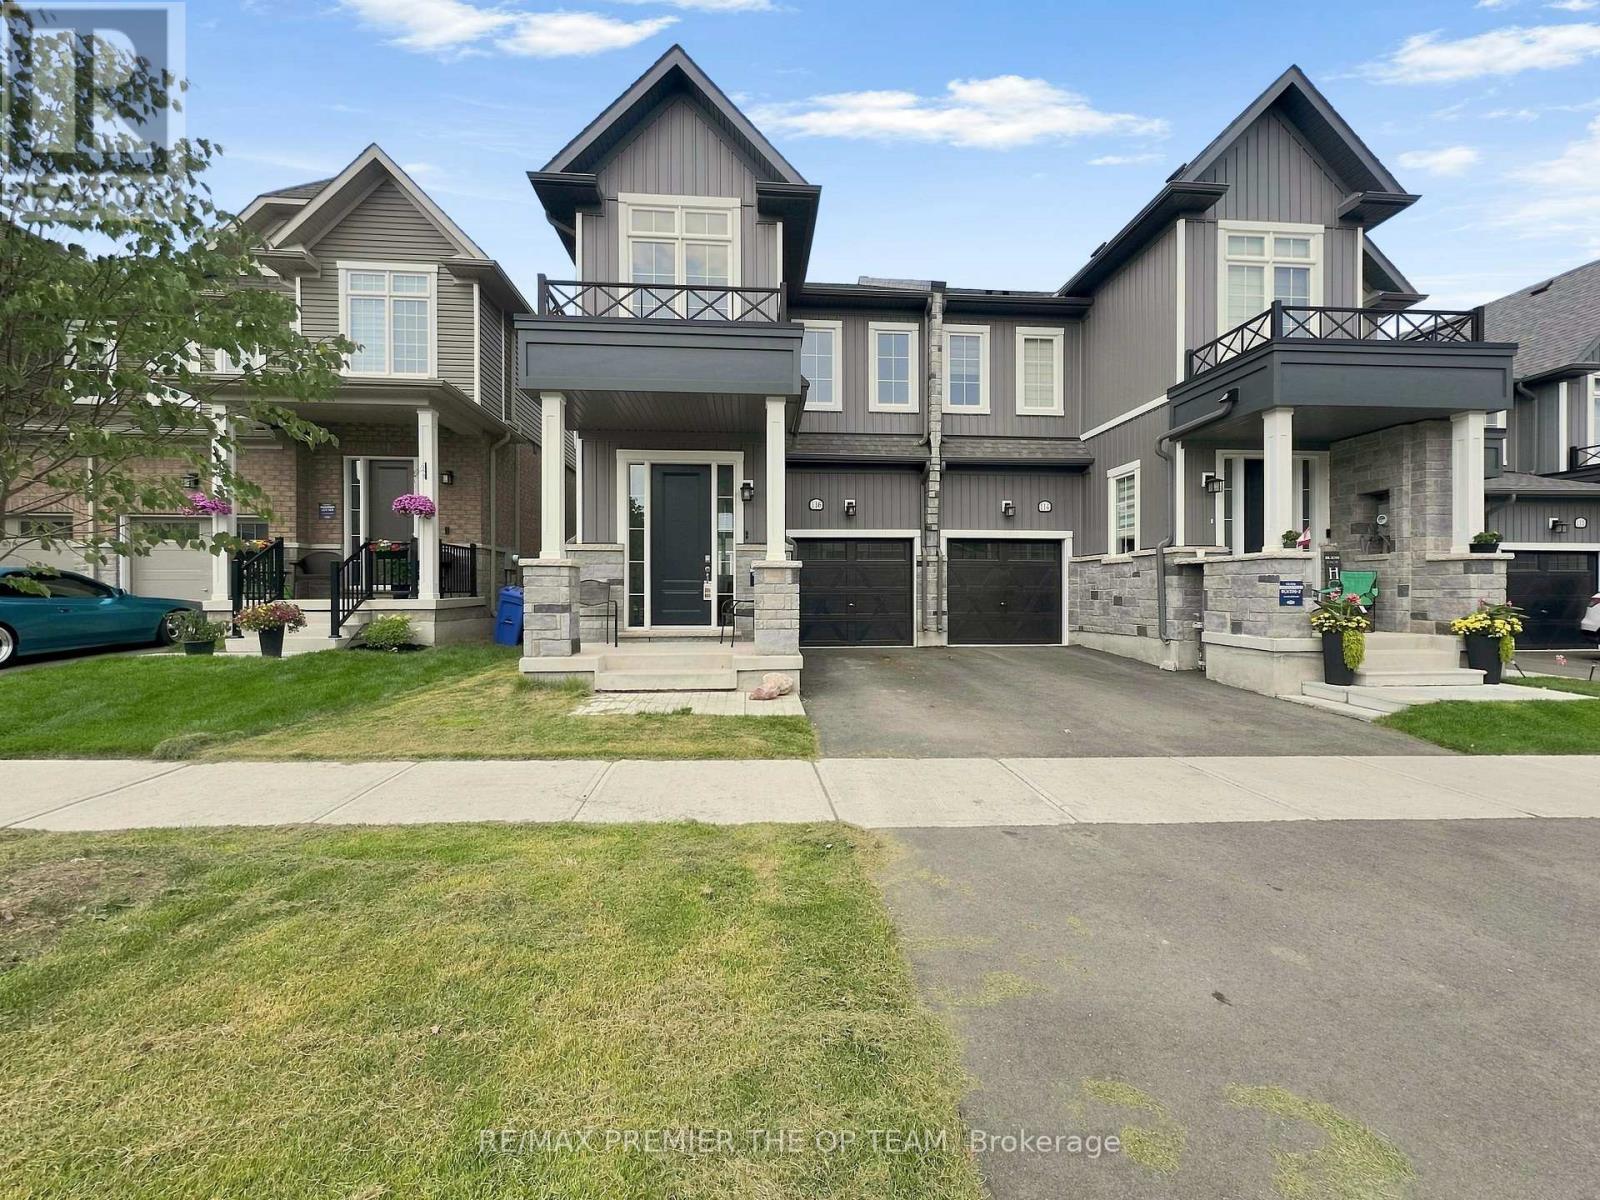
 1 / 25
116 MOLOZZI STREET
Erin, Ontario, N0B1T0
Price on request
Bedrooms
4
Bathrooms
3
Parking
2
About this property
Bright and modern semi-detached home in the heart of Erin. Open-concept main floor with hardwood flooring, spacious great room, kitchen with breakfast area. Upstairs features 3 bedrooms, along with your primary retreat complete with a walk-in closet and ensuite. A second full bathroom and upper-level laundry round out this thoughtfully designed floor plan. Steps to parks, trails, schools, and shopping. Slow down and settle into peaceful, easy living. Move-in ready! (id:66779)
Rooms
| Kitchen | Main level | — |
| Great room | Main level | — |
| Eating area | Main level | — |
| Primary Bedroom | Second level | — |
| Bedroom 2 | Second level | — |
| Bedroom 3 | Second level | — |
| Bedroom 4 | Second level | — |
Details
- Sewer
- Sanitary sewer
- Cooling
- Central air conditioning
- Heating
- Forced air, Natural gas
- List aor
- Toronto
- Stories
- 2
- Basement
- Unfinished, N/A
- Utilities
- Cable
- Appliances
- All, Washer, Refrigerator, Dishwasher, Stove, Dryer, Window Coverings
- Directions
- Wellington Rd 124 and 10th Line
- Fireplace
- No
- Water source
- Municipal water
- Structure type
- House
- Parking features
- Attached Garage, Garage
- Exterior features
- Vinyl siding
- Foundation details
- Concrete
- Bedrooms above grade
- 4
- Property attached
- Yes
More in Erin

The trademarks REALTOR®, REALTORS®, and the REALTOR® logo are controlled by The Canadian Real Estate Association (CREA) and identify real estate professionals who are members of CREA. The trademarks MLS®, Multiple Listing Service® and the associated logos are owned by CREA and identify the quality of services provided by real estate professionals who are members of CREA. Listing data is provided by the REALTOR.ca Data Distribution Facility (DDF®) and is deemed reliable but is not guaranteed accurate by CREA.